 1 / 20
Toronto (The Beaches)
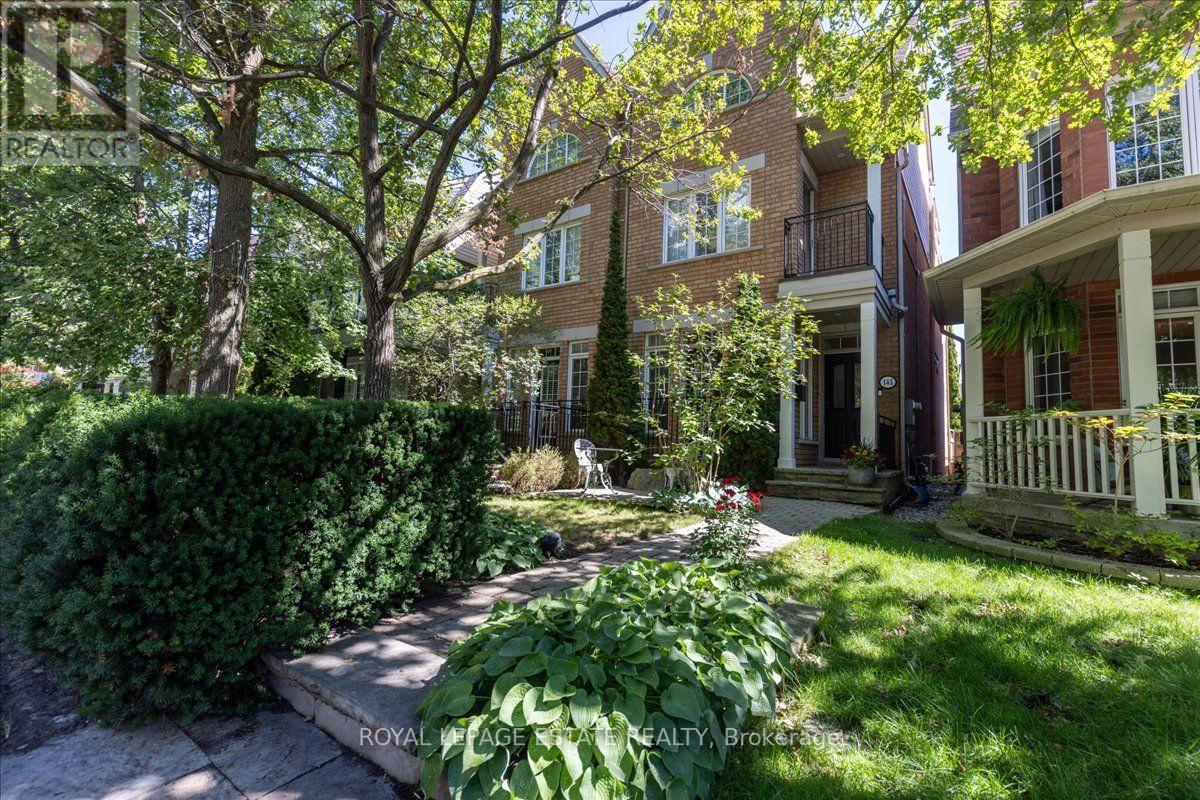
145 Boardwalk Drive
Sun, Nov 1 · 2:00 to 4:00 PM
Listing courtesy of ROYAL LEPAGE ESTATE REALTY · MLS® E13850426
About this home
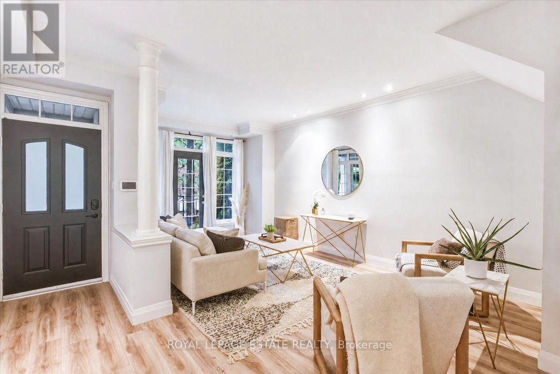
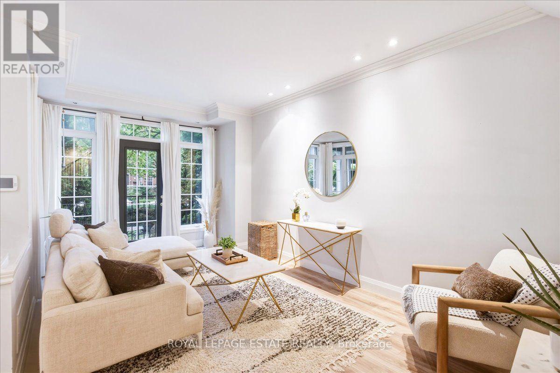
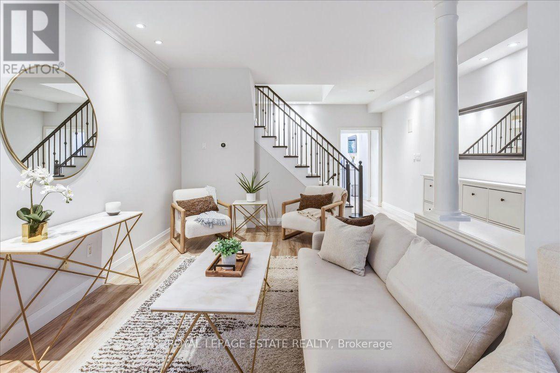
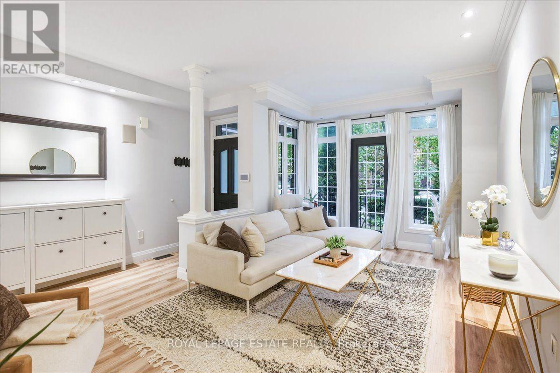
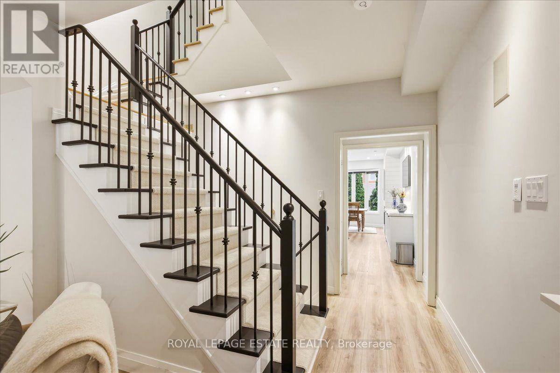
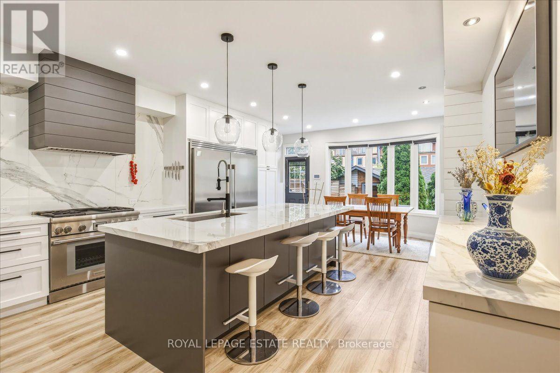
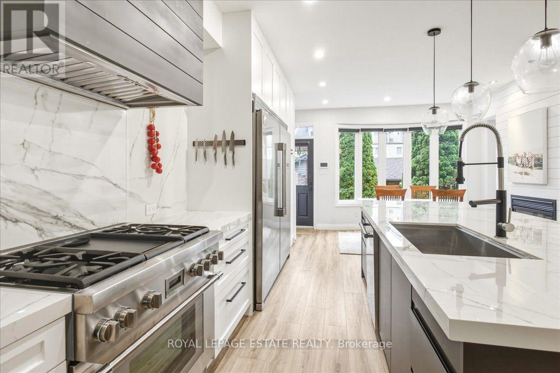
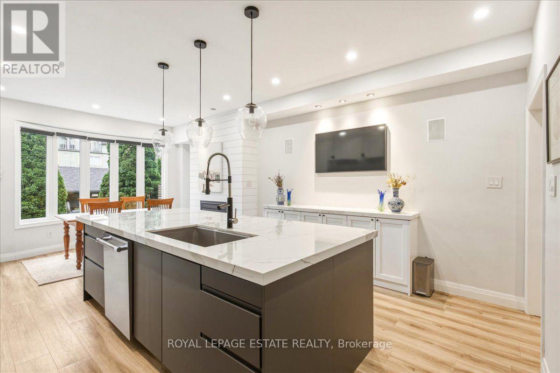
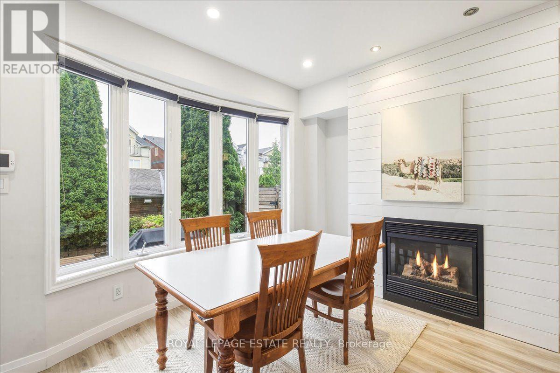
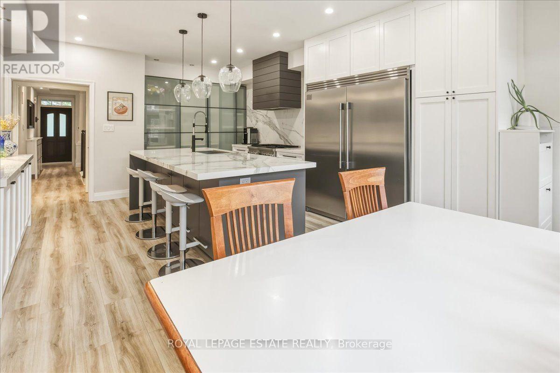
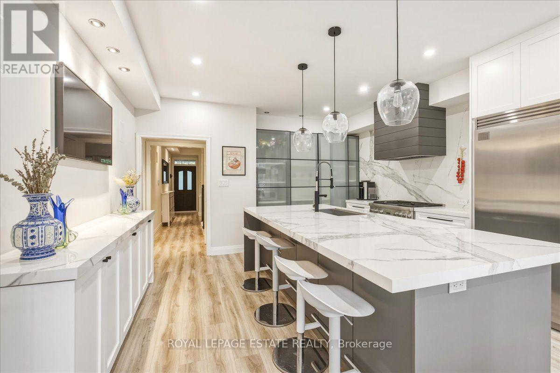
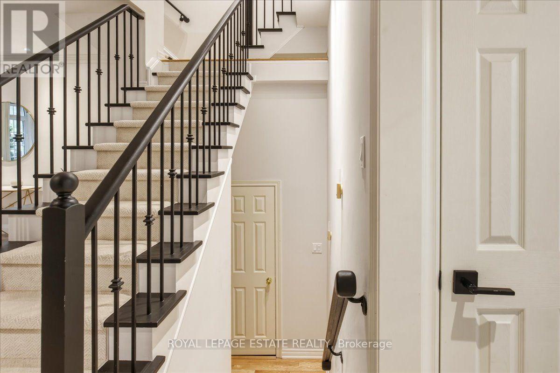
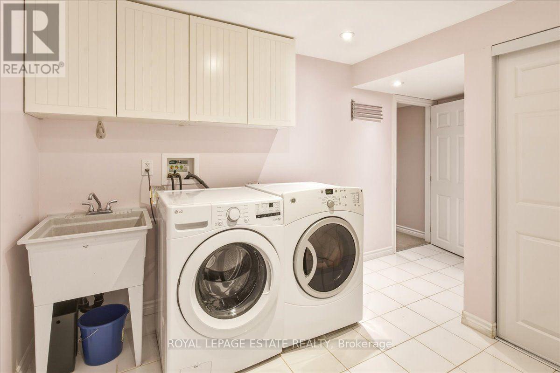
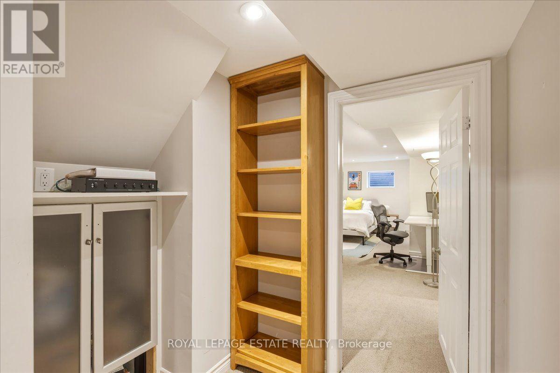
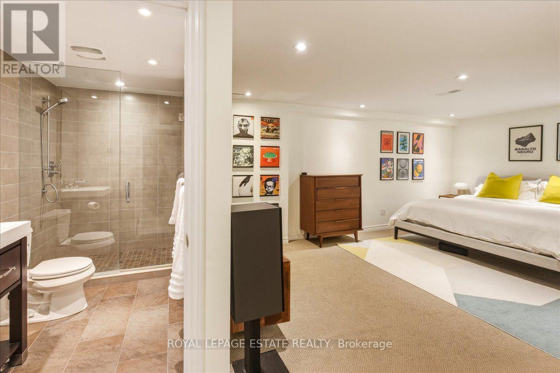
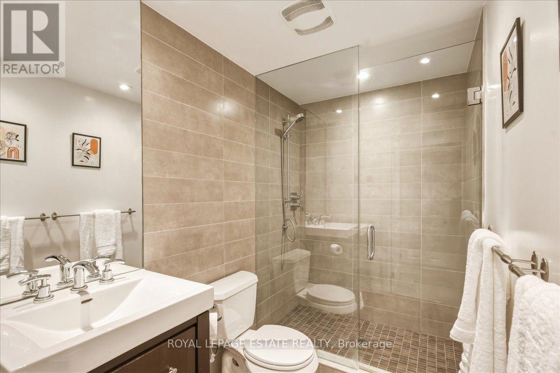
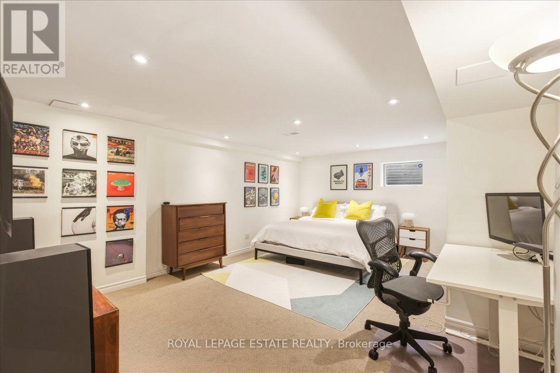
There is something about this part of the Beach that just works. The lake is steps away, Queen Street is around the corner, neighbours know each other, and everyday life feels a little easier here. 145 Boardwalk Drive fits right into that rhythm. Inside, approximately 2,250 sq. ft. above grade and nearly 3,000 sq. ft. of total living space give this home room to breathe. And then there is the kitchen. Chef's dream! A dramatic expanse of marble, an oversized island, high-end appliances, sleek cabinetry and exceptional storage make this the undeniable star of the show. Open to the family room with a gas fireplace and a walkout to the private rear patio, the entire back of the house is designed for cooking, entertaining and lingering a little longer. The second floor offers a generous primary suite with room for a sitting area, walk-in closet, five-piece ensuite and private balcony, plus a second bedroom with its own ensuite and walk-in closet. The third bedroom claims the entire top floor, creating a fabulous private retreat with room to sleep, work and lounge, plus direct access to a spectacular private terrace. Morning coffee, sunset drinks, summer evenings under the sky. This one is special. The finished lower level adds a fourth bedroom, full bath, rec room, laundry and excellent storage. A detached two-car garage rounds out an already impressive list of features. Step outside and the lifestyle takes over. The Boardwalk, lake, Ashbridges Bay, parks, local schools, cafes, restaurants, shops and transit are all close at hand. Walk the dog by the water, grab coffee on Queen, bike the waterfront or meet friends for dinner and be home in minutes. Space, style, outdoor living and the lake at your doorstep. This is Beach living at its best.
My take · Jai Mession
How this home sits in today's market
This is priced in the middle of what is for sale nearby, so the details decide it: the lot, the light, the street and the work done since it was built.
Want my value range on this home?
I will compare it with what actually sold nearby, not just what is asking, and send you my number.
Counted from today's live listings in Toronto. Asking prices, not sold prices, and not an appraisal.


Jai Mession, Salesperson, The Agency, Brokerage · 31 Scarsdale Rd, Unit 6, North York, ON M3B 3R8 · 416 847 5288 · 647 887 9867. This website is operated by a salesperson who is a member of The Canadian Real Estate Association. The trademarks REALTOR®, REALTORS®, and the REALTOR® logo are controlled by The Canadian Real Estate Association (CREA) and identify real estate professionals who are members of CREA. The trademarks MLS®, Multiple Listing Service® and the associated logos are owned by CREA and identify the quality of services provided by real estate professionals who are members of CREA. Listing information from CREA's DDF®, believed reliable but not guaranteed. Terms of use.