
 1 / 20
Oakville (WO West)
440 Sunset Drive
Sun, Nov 1 · 2:00 to 4:00 PM
Listing courtesy of ACCSELL REALTY INC. · MLS® W14096042
About this home
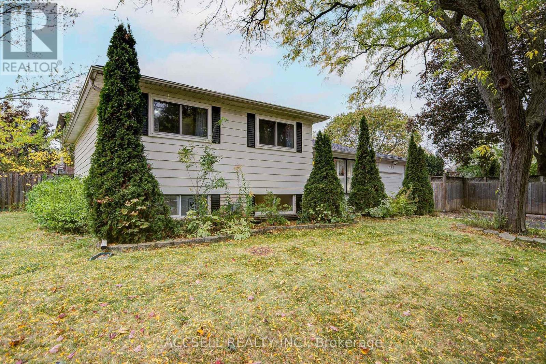
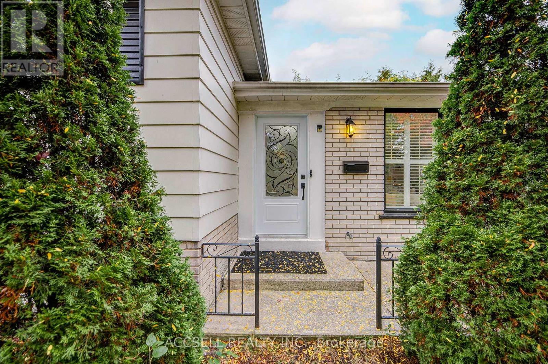
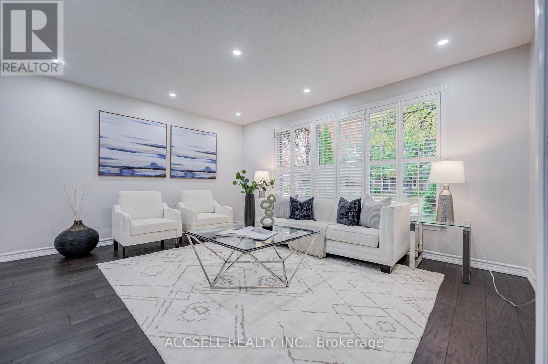
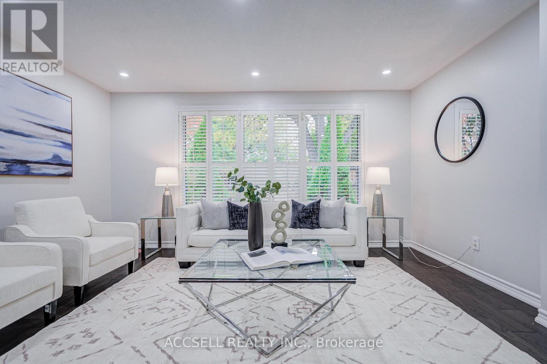
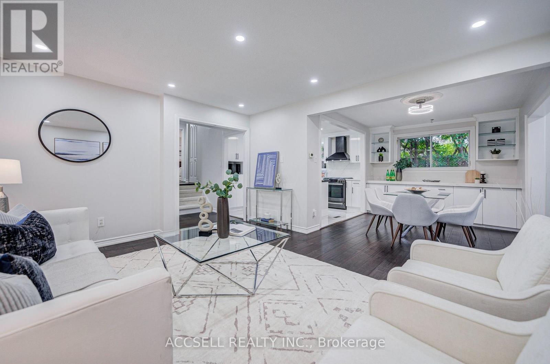
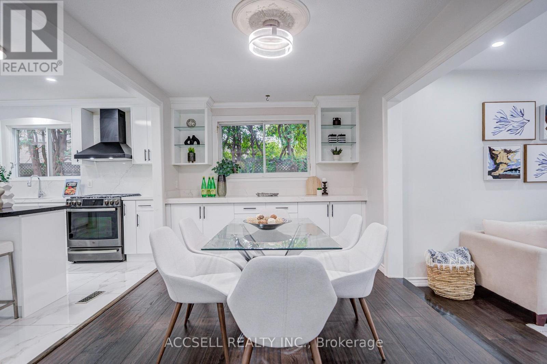
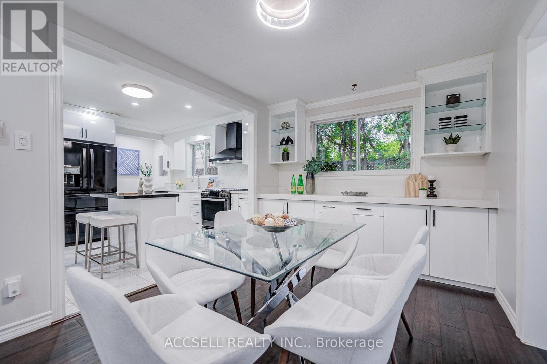
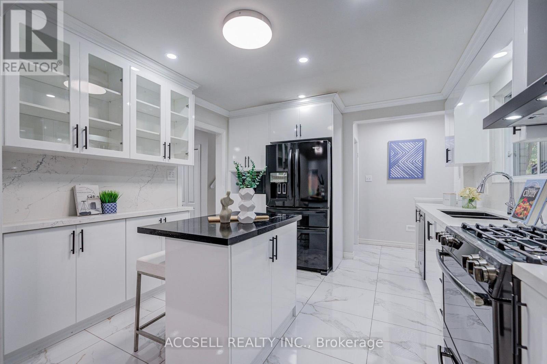
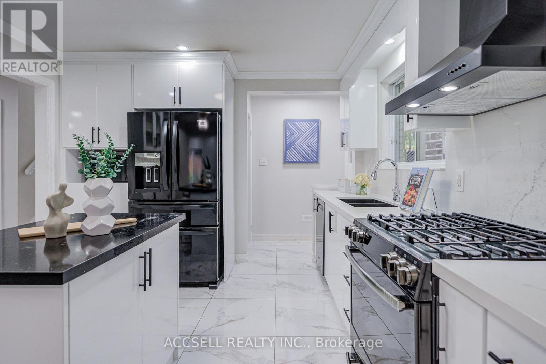
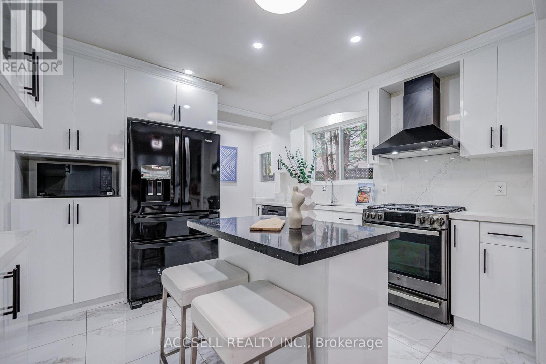
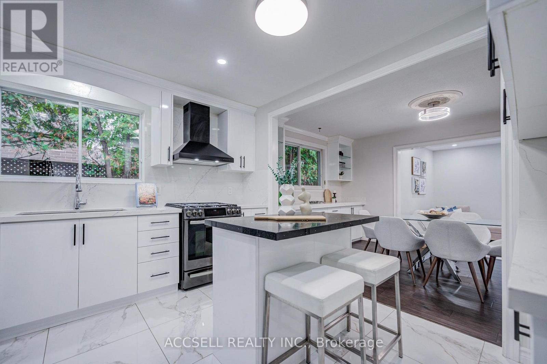
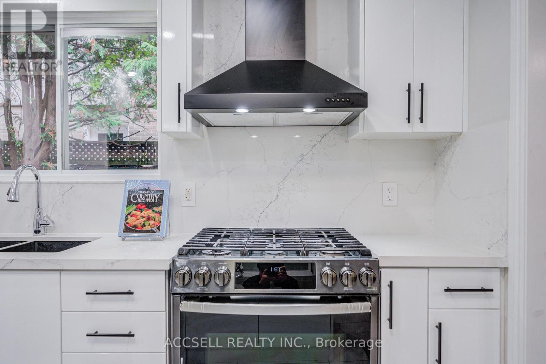
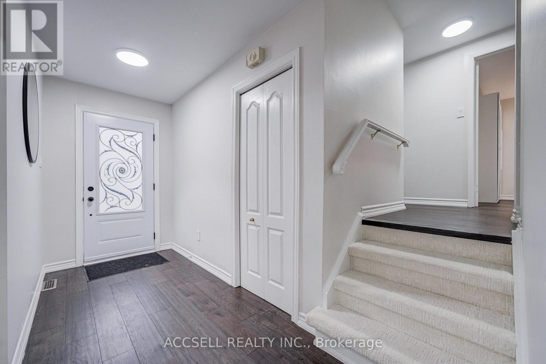
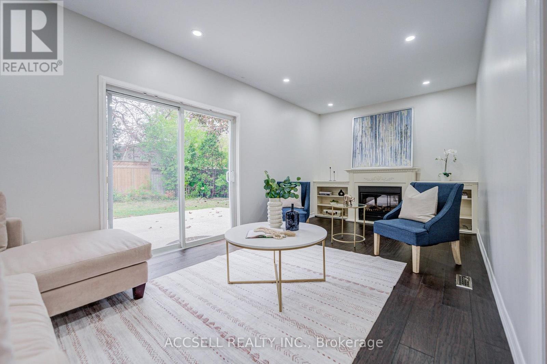
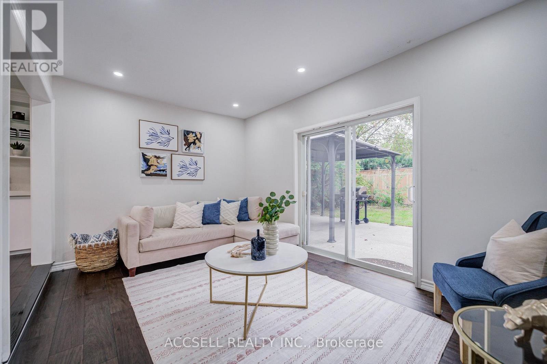
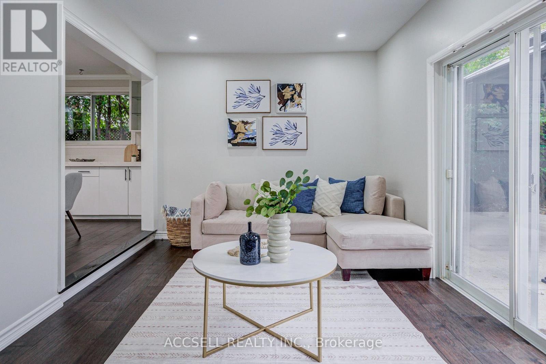
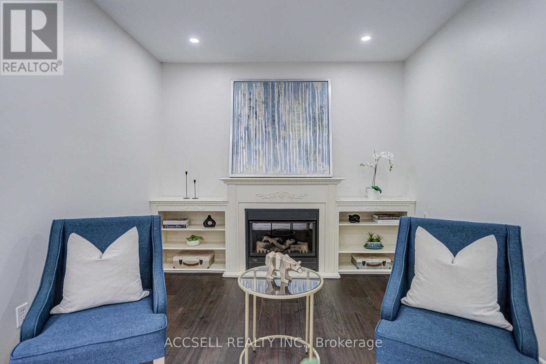
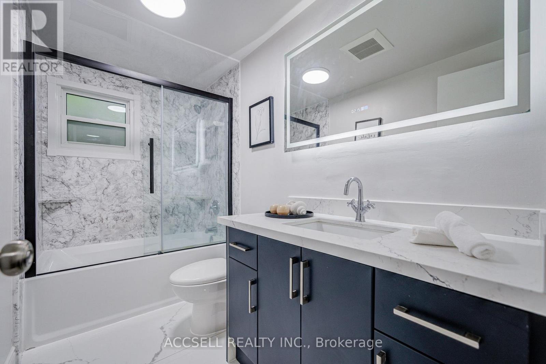
Fully remodeled throughout, this stylish 3-bedroom, 2-bathroom home is nestled in sought-after West Oakville. Featuring brand-new engineered hardwood, a stunning custom kitchen with quartz countertops and backsplash, porcelain tile, and high-end appliances, plus two completely renovated bathrooms. Enjoy two fireplaces, California shutters, pot lights, a sprinkler system, Eufy security, and a versatile converted garage offering additional living space with the option to convert back. A 10' x 4' storage room adds practicality. Unbeatable location steps to the Queen Elizabeth Community Centre, excellent schools, Bronte GO, Bronte Tennis Club, and the shops, restaurants, and waterfront of Bronte Harbour Village. Move in and enjoy, explore future expansion, or build your dream home in this exceptional location!
My take · Jai Mession
How this home sits in today's market
This is priced in the middle of what is for sale nearby, so the details decide it: the lot, the light, the street and the work done since it was built. At 60 feet, the frontage is well above what is typical here, and land like that is hard to replace.
Want my value range on this home?
I will compare it with what actually sold nearby, not just what is asking, and send you my number.
Counted from today's live listings in Oakville. Asking prices, not sold prices, and not an appraisal.


Jai Mession, Salesperson, The Agency, Brokerage · 31 Scarsdale Rd, Unit 6, North York, ON M3B 3R8 · 416 847 5288 · 647 887 9867. This website is operated by a salesperson who is a member of The Canadian Real Estate Association. The trademarks REALTOR®, REALTORS®, and the REALTOR® logo are controlled by The Canadian Real Estate Association (CREA) and identify real estate professionals who are members of CREA. The trademarks MLS®, Multiple Listing Service® and the associated logos are owned by CREA and identify the quality of services provided by real estate professionals who are members of CREA. Listing information from CREA's DDF®, believed reliable but not guaranteed. Terms of use.