
 1 / 20
Toronto (Kingsview Village-The Westway)
64a Saint Georges Boulevard
Sat, Nov 7 · 2:00 to 4:00 PM
Listing courtesy of SKYBOUND REALTY · MLS® W14097796
About this home
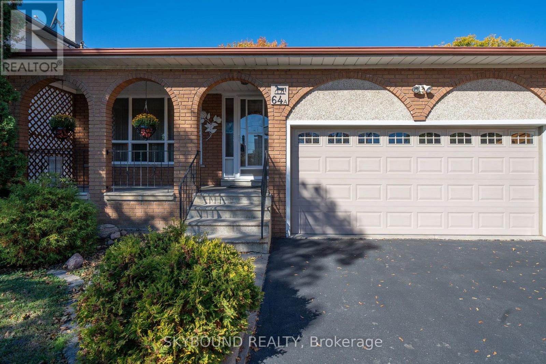
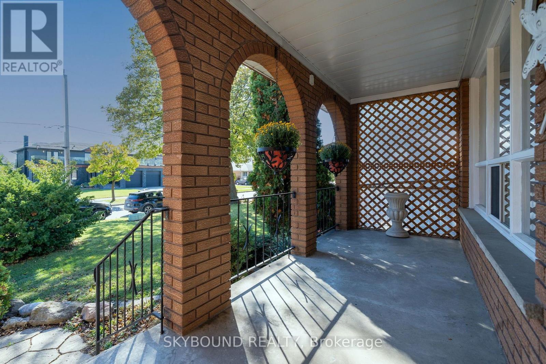
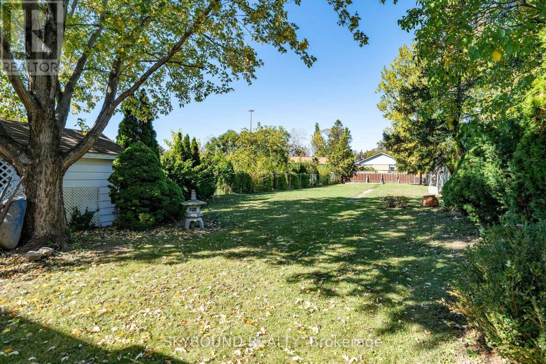
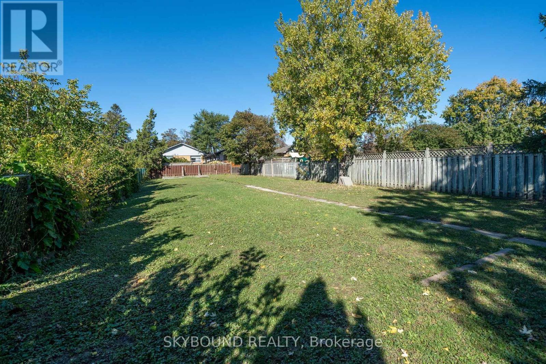
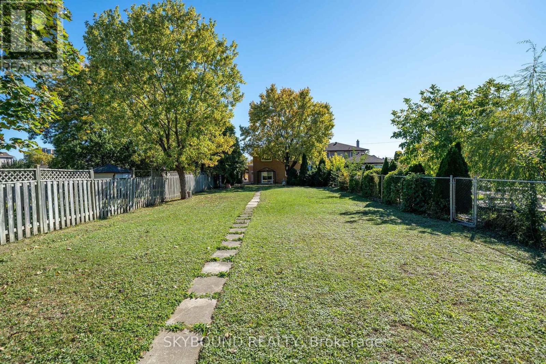
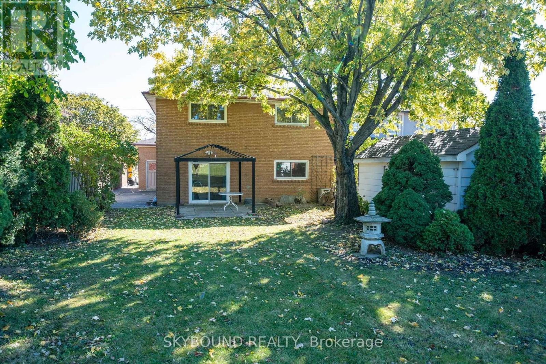
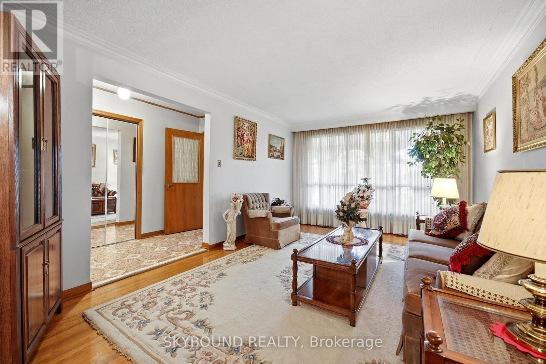
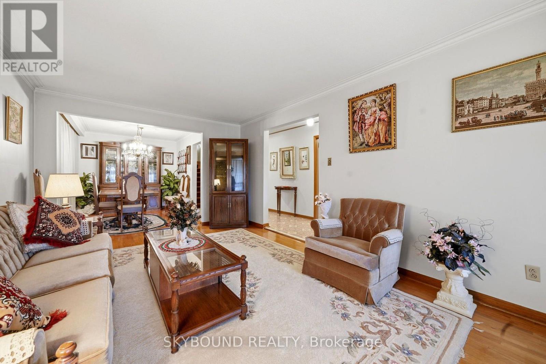
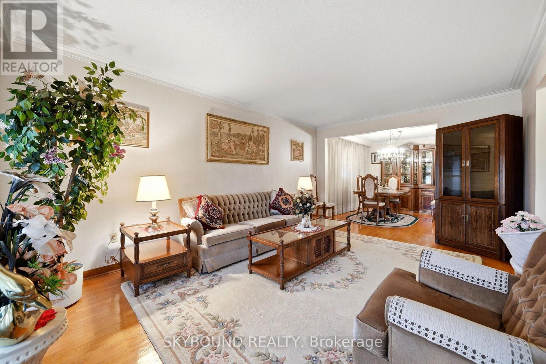
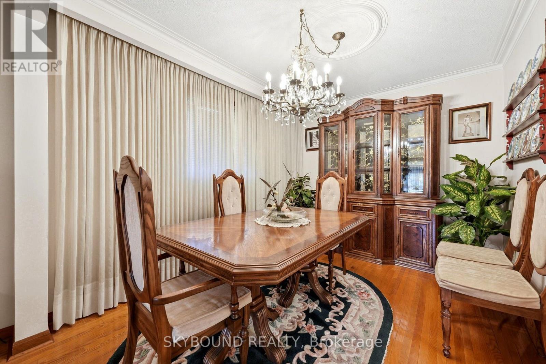
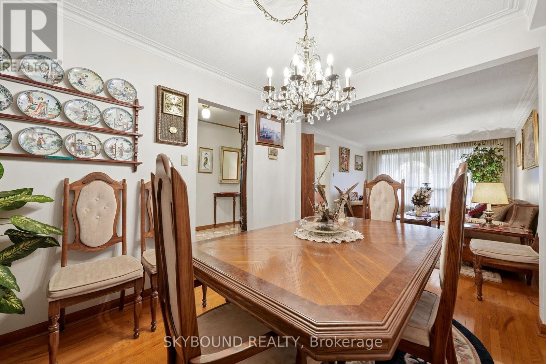
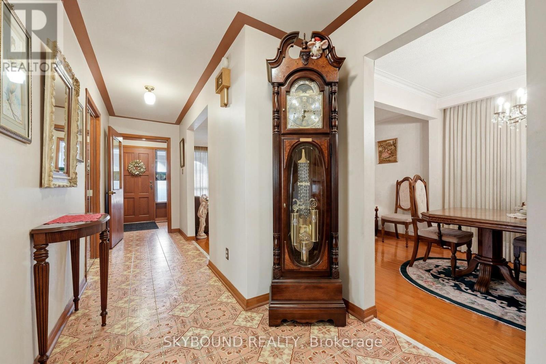
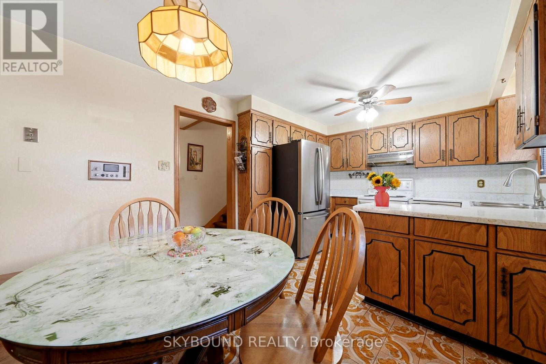
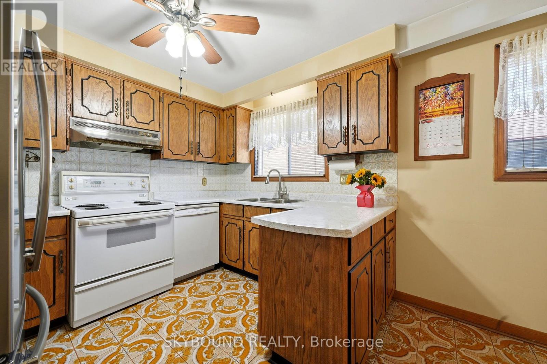
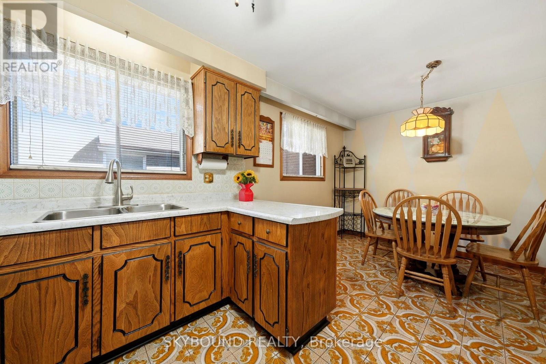
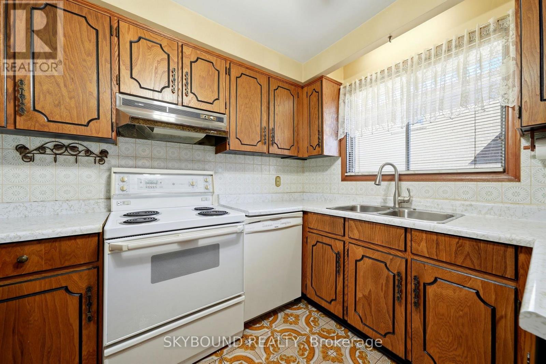
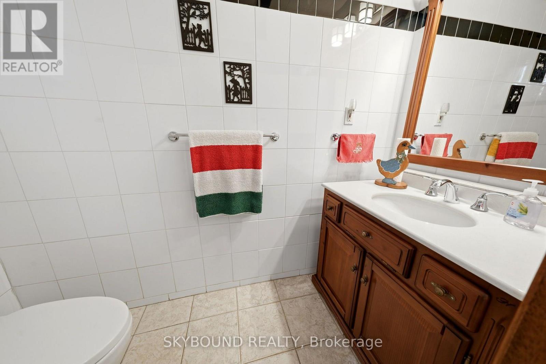
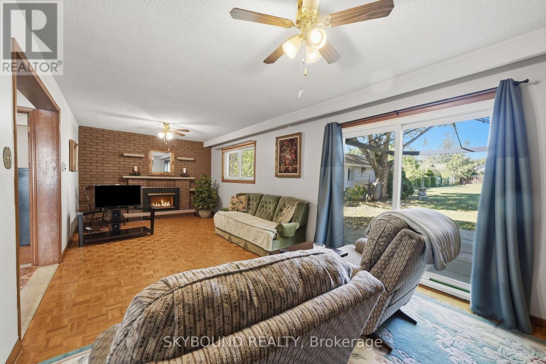
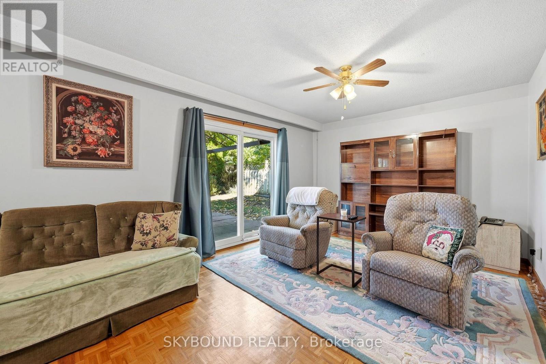
Welcome to this beautiful, well-maintained detached home situated on an impressive lot measuring 42.78 ft by 257.45 ft, offering exceptional space and endless possibilities for a growing or extended family, investors, or developers. This spacious property features 3 bathrooms, 2 kitchens, and 3 rooms previously used as bedrooms, along with a large family room and a dedicated office/study. The finished basement includes a generous entertainment room, perfect for hosting family gatherings and entertaining guests. The inviting family room features a gas fireplace and a large sliding door providing direct access to the backyard. The home also offers a spacious laundry room equipped with a washer, gas dryer, and plenty of shelving for additional storage. Parking is a breeze with 6 parking spaces, including a 2-car garage. An antenna is also installed, allowing you to enjoy approximately 35 free TV channels. Located close to major highways, public transit, schools, parks, Costco, Walmart, shopping centres, restaurants, and everyday amenities, this property offers both convenience and tremendous potential. A fantastic opportunity for families, investors, and developers alike! Don't miss the chance to explore the many possibilities this property has to offer.
My take · Jai Mession
How this home sits in today's market
This is priced in the middle of what is for sale nearby, so the details decide it: the lot, the light, the street and the work done since it was built. At 43 feet, the frontage is well above what is typical here, and land like that is hard to replace.
Want my value range on this home?
I will compare it with what actually sold nearby, not just what is asking, and send you my number.
Counted from today's live listings in Toronto. Asking prices, not sold prices, and not an appraisal.


Jai Mession, Salesperson, The Agency, Brokerage · 31 Scarsdale Rd, Unit 6, North York, ON M3B 3R8 · 416 847 5288 · 647 887 9867. This website is operated by a salesperson who is a member of The Canadian Real Estate Association. The trademarks REALTOR®, REALTORS®, and the REALTOR® logo are controlled by The Canadian Real Estate Association (CREA) and identify real estate professionals who are members of CREA. The trademarks MLS®, Multiple Listing Service® and the associated logos are owned by CREA and identify the quality of services provided by real estate professionals who are members of CREA. Listing information from CREA's DDF®, believed reliable but not guaranteed. Terms of use.