 1 / 20
Toronto (Tam O'Shanter-Sullivan)
71 Highhill Drive
Sat, Oct 31 · 1:00 to 4:00 PM
Listing courtesy of REALTY ASSOCIATES INC. · MLS® E14102476
About this home
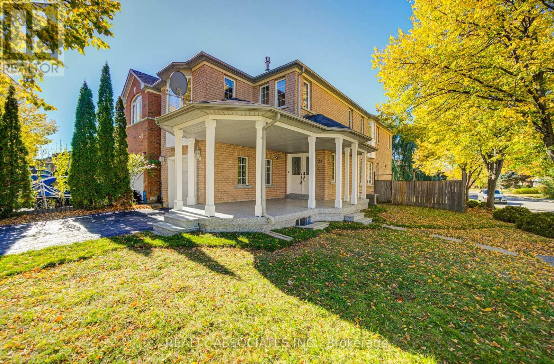
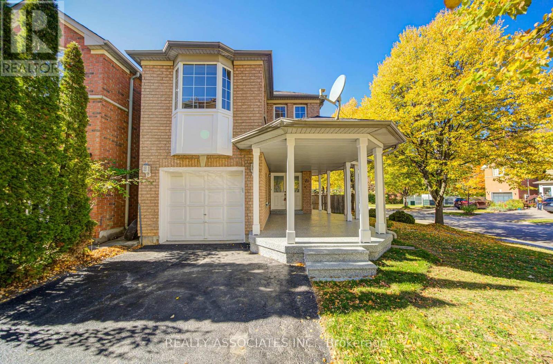
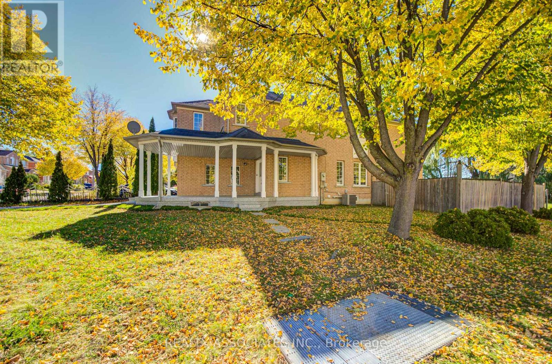
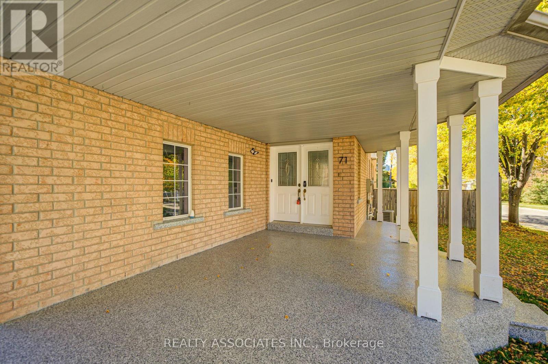
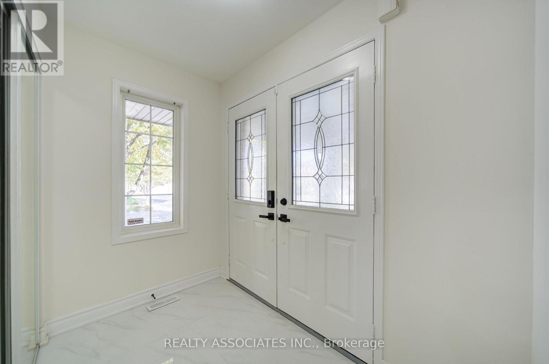
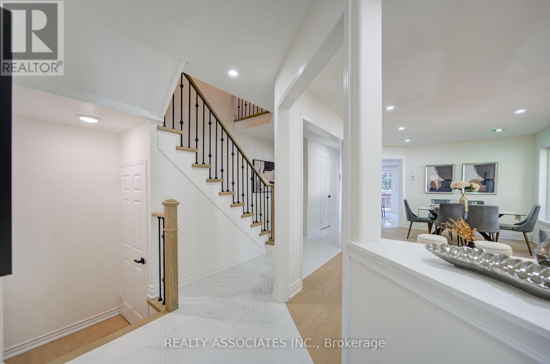
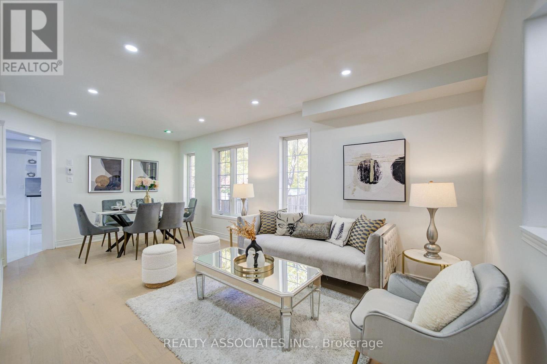
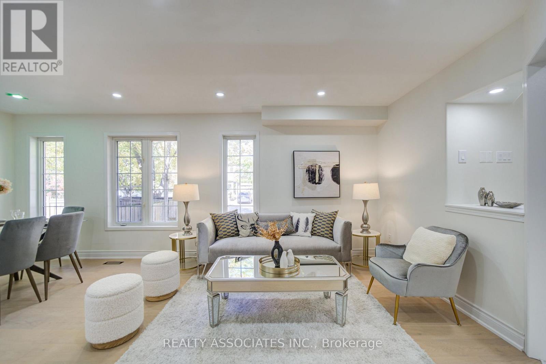
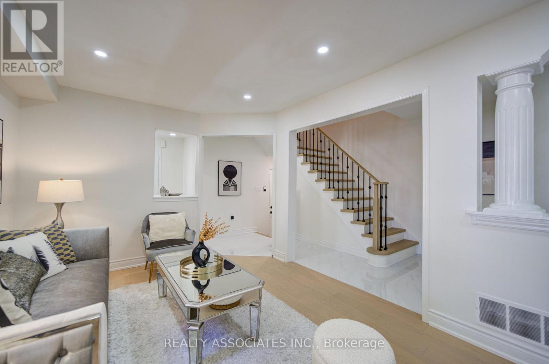
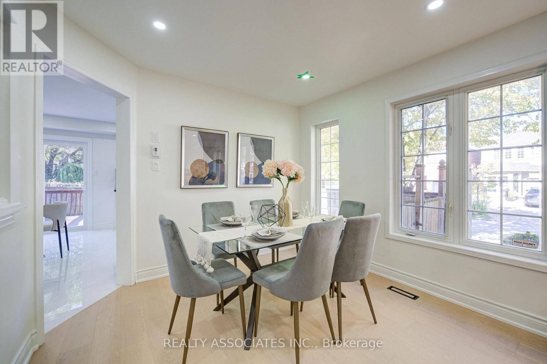
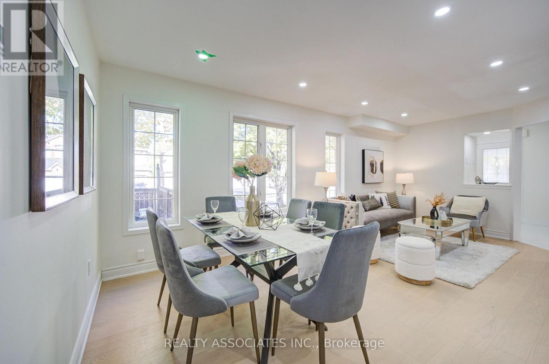
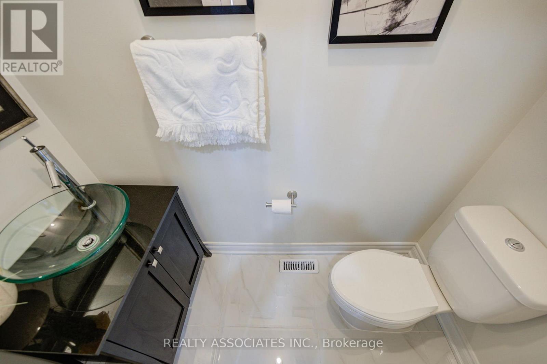
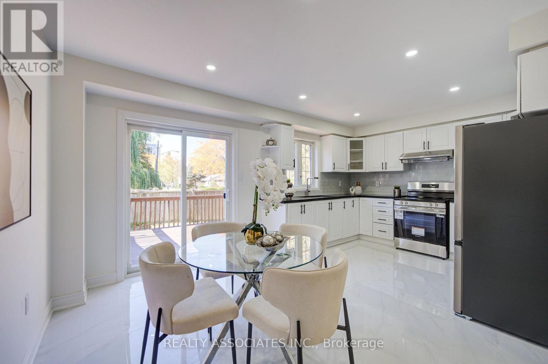
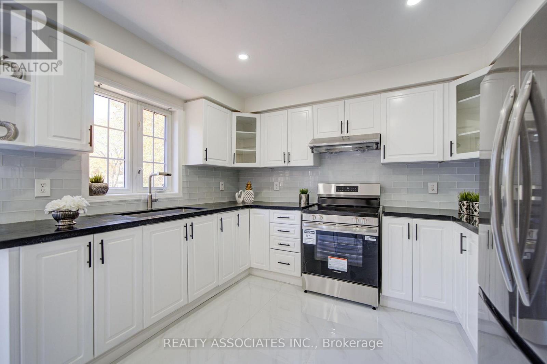
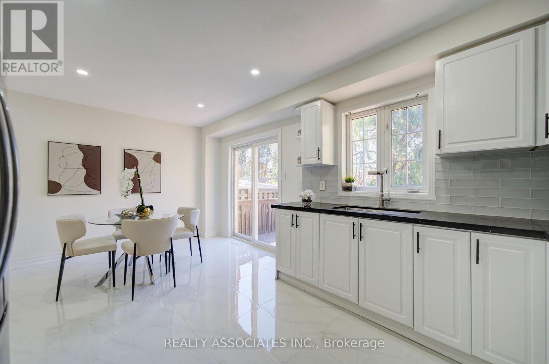
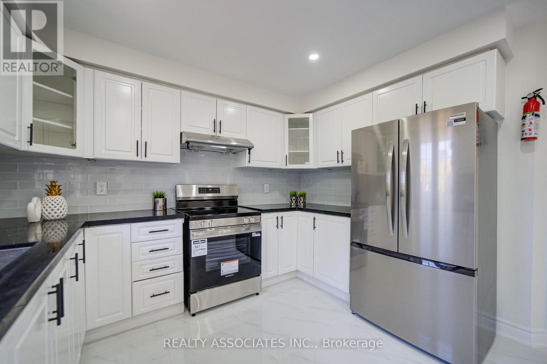
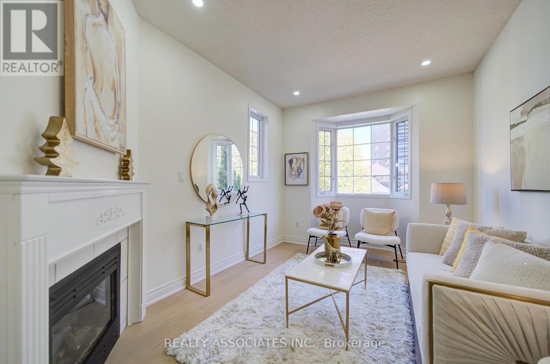
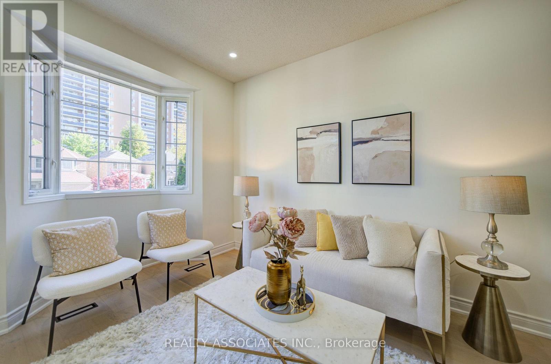
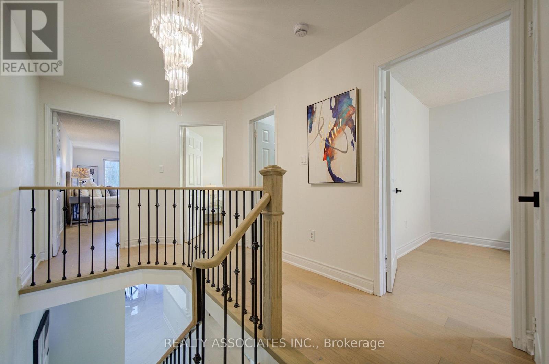
Absolutely "stunning" house. Over 2,600 sq ft of living space with many recent upgrades and improvements. Like a "Model home" in a high-demand neighbourhood. You won't be disappointed. Family room can be 4th bedroom ** In- Law basement apartment with Kitchen, bedrooms, two washrooms and laundry ** Entrance from Garage** Very easy to make it rentable income generating apartment ** Main floor has plumbing, electric connection and exhaust for laundry in the kitchen ** Great single family or perfect for large family with in-law suite** New appliances(2026), freshly painted. thru out, new hardwood flooring in living, dining, bedrooms, and family room ** New tiles in the foyer, hallway, kitchen and new backsplash** Pot Lights and new Electric light fixtures ** Brand new full washroom on the second floor with standing shower** Brand new sliding glass door with walk out to the deck and fenced very private yard ** Roof (11 yrs) furnace(5 yrs), AC(4 yrs) . Huge front porch can be enclosed into a nice solarium and has epoxy flooring ** Direct entrance from garage to the house ** Super great location - minutes to bus stop, 401, 404, golf course, Fairview Mall, Agincourt GO Stn, parks and all schools (elementary, middle, high school: Vradenburg Jr, Tyrrell Sr (Gifted and Extended French), and Sir John A Macdonald CI) *** Corner house with no house directly behind and open on three sides with lots of light and privacy ** See Virtual Tour ** No disappointment* Great floor plan * Double door entrance with large Foyer **
My take · Jai Mession
How this home sits in today's market
This is priced in the middle of what is for sale nearby, so the details decide it: the lot, the light, the street and the work done since it was built.
Want my value range on this home?
I will compare it with what actually sold nearby, not just what is asking, and send you my number.
Counted from today's live listings in Toronto. Asking prices, not sold prices, and not an appraisal.


Jai Mession, Salesperson, The Agency, Brokerage · 31 Scarsdale Rd, Unit 6, North York, ON M3B 3R8 · 416 847 5288 · 647 887 9867. This website is operated by a salesperson who is a member of The Canadian Real Estate Association. The trademarks REALTOR®, REALTORS®, and the REALTOR® logo are controlled by The Canadian Real Estate Association (CREA) and identify real estate professionals who are members of CREA. The trademarks MLS®, Multiple Listing Service® and the associated logos are owned by CREA and identify the quality of services provided by real estate professionals who are members of CREA. Listing information from CREA's DDF®, believed reliable but not guaranteed. Terms of use.