 1 / 20
Oakville (JM Joshua Meadows)
1284 Dempster Lane
Sun, Nov 8 · 1:00 to 4:00 PM
Listing courtesy of RE/MAX REALTRON REAL REALTY TEAM · MLS® W14103690
About this home
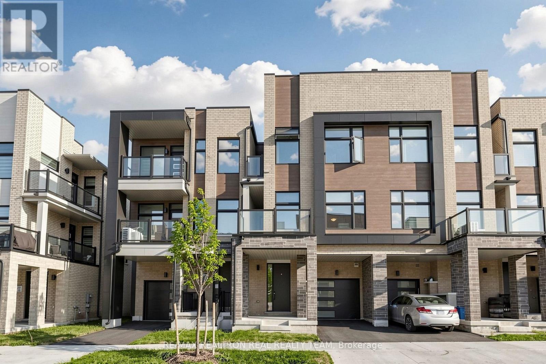
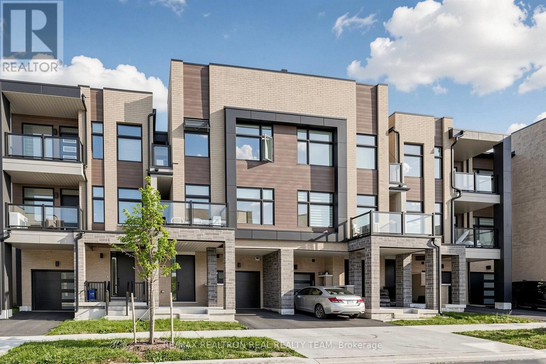
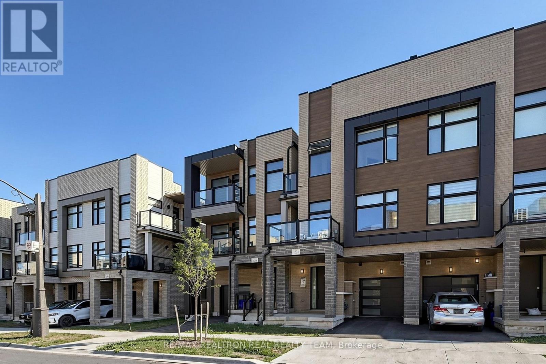
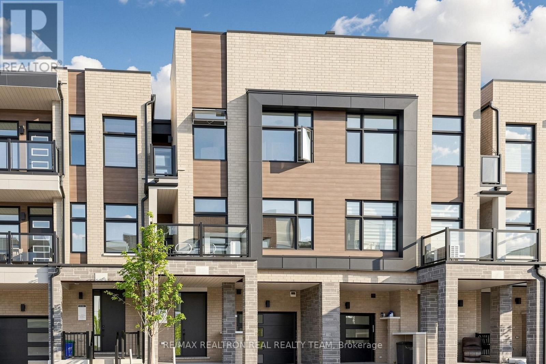
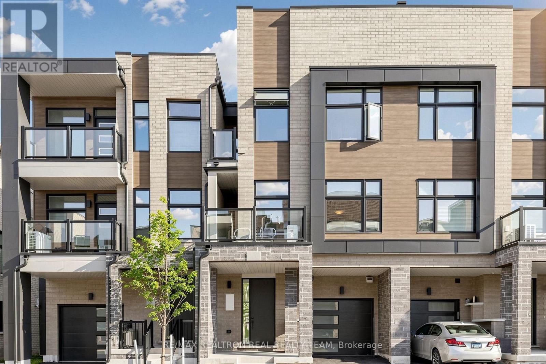
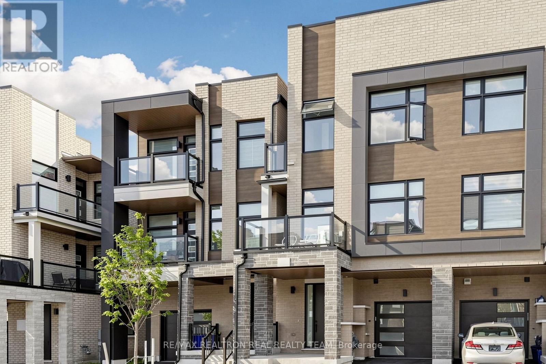
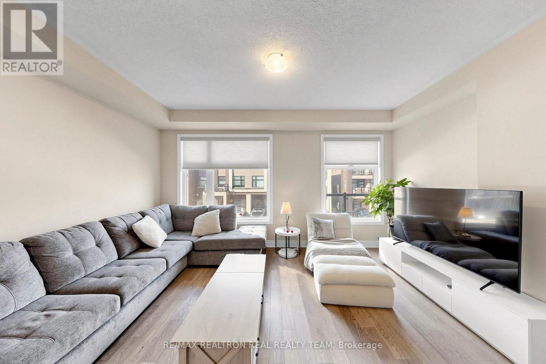
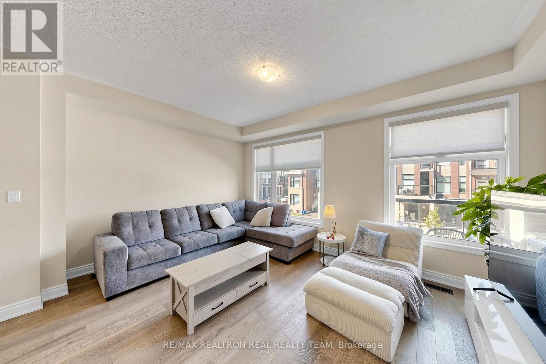
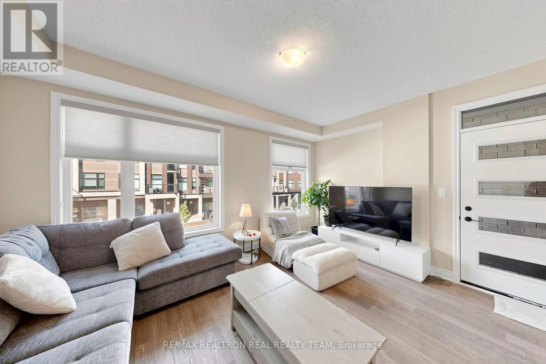
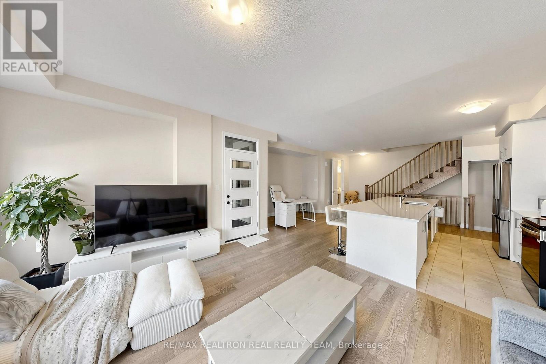
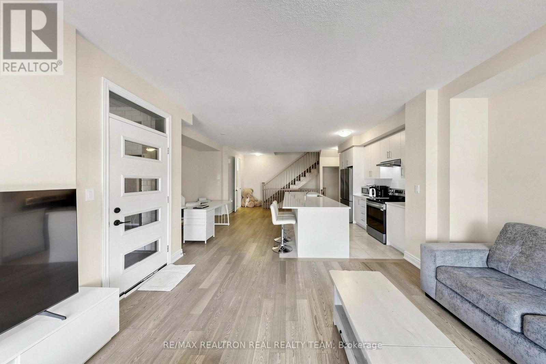
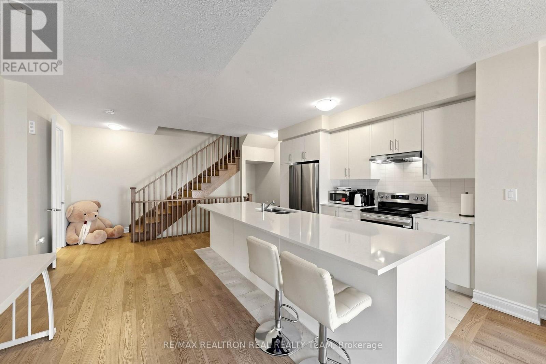
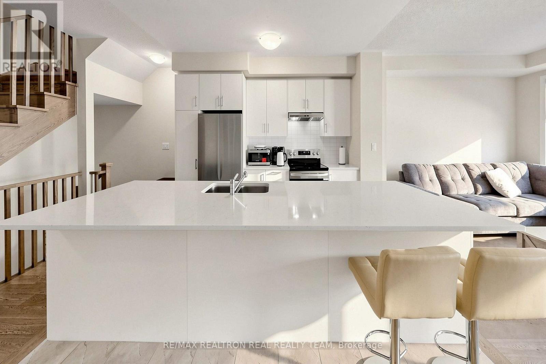
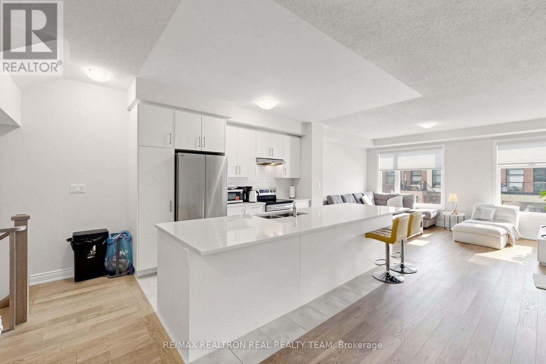
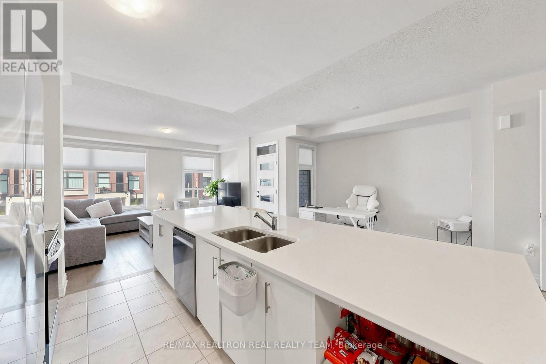
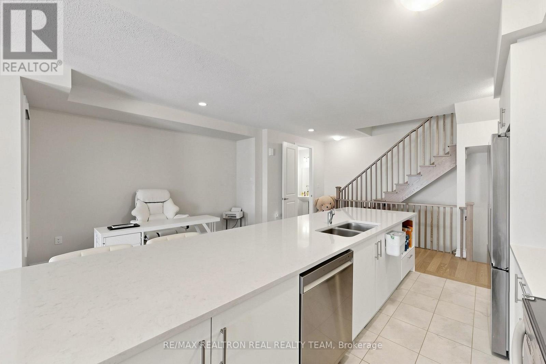
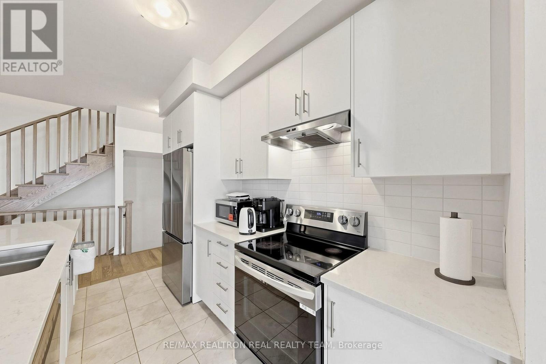
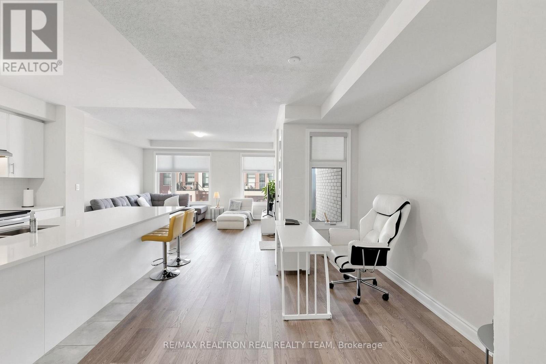
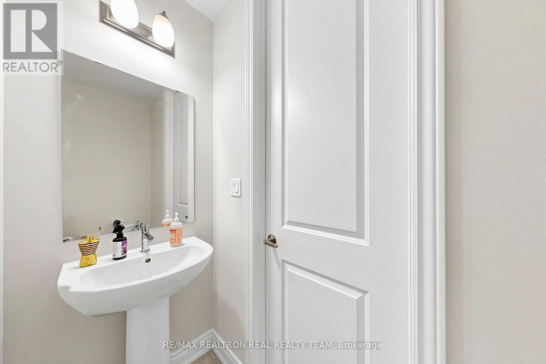
Welcome to 1284 Dempster Lane in Oakville, a modern 3-bedroom, 2.5-bathroom, three-storeyfreehold townhouse by Hallett Homes. Featuring the 1,692 sqft Hutton VH03 floor plan, thisthoughtfully designed home offers a versatile layout ideal for everyday living.The ground level features a convenient mudroom and Smart Zone, with access to the built-ingarage. The second floor features an inviting great room with a walkout to a private balcony, adining area, kitchen, and powder room, perfect for both daily living and entertaining.Upstairs, the primary bedroom includes a walk-in closet and ensuite, complemented by twoadditional bedrooms, a full bathroom and convenient third-floor laundry. One of the additionalbedrooms also features a walkout to a balcony, offering a lovely outdoor retreat.Located in North Oakville, with access to nearby parks, schools, public transit, recreationfacilities and other community amenities. A wonderful opportunity to enjoy a newer home in agrowing Oakville neighbourhood.
My take · Jai Mession
How this home sits in today's market
This is asking less than most comparable homes for sale nearby. Sometimes that is opportunity, sometimes it reflects the lot, the condition or the street. That is exactly what a visit answers.
Want my value range on this home?
I will compare it with what actually sold nearby, not just what is asking, and send you my number.
Counted from today's live listings in Oakville. Asking prices, not sold prices, and not an appraisal.


Jai Mession, Salesperson, The Agency, Brokerage · 31 Scarsdale Rd, Unit 6, North York, ON M3B 3R8 · 416 847 5288 · 647 887 9867. This website is operated by a salesperson who is a member of The Canadian Real Estate Association. The trademarks REALTOR®, REALTORS®, and the REALTOR® logo are controlled by The Canadian Real Estate Association (CREA) and identify real estate professionals who are members of CREA. The trademarks MLS®, Multiple Listing Service® and the associated logos are owned by CREA and identify the quality of services provided by real estate professionals who are members of CREA. Listing information from CREA's DDF®, believed reliable but not guaranteed. Terms of use.