
 1 / 20
Oakville (GO Glenorchy)
166 Loganberry Gate
Sat, Nov 7 · 2:00 to 4:00 PM
Sun, Nov 8 · 2:00 to 4:00 PM
Listing courtesy of EXP REALTY · MLS® W14123822
About this home
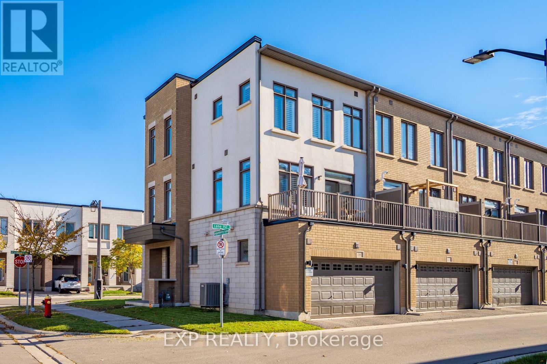
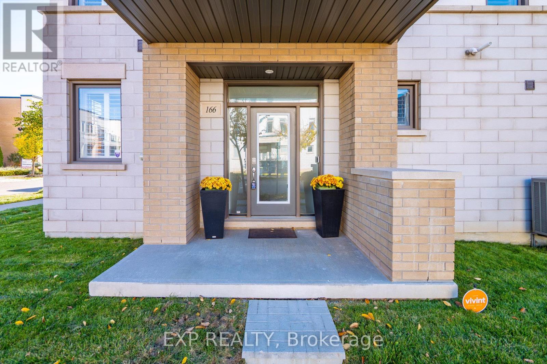
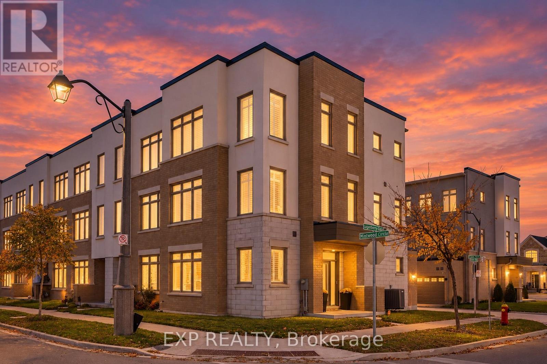
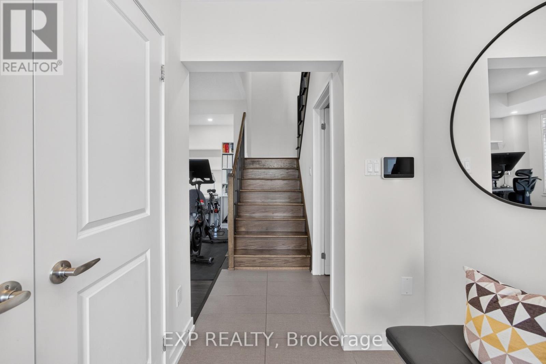
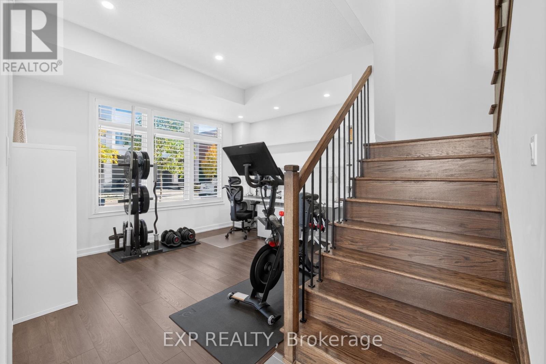
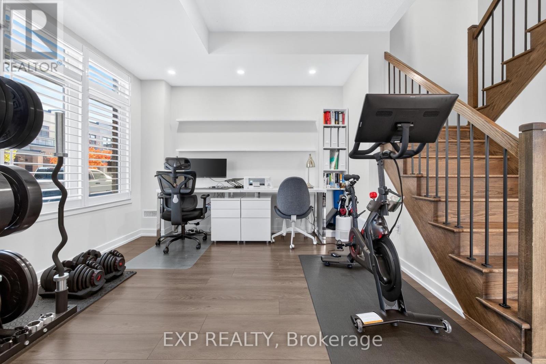
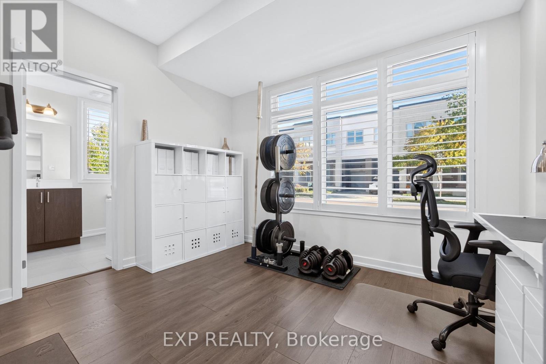
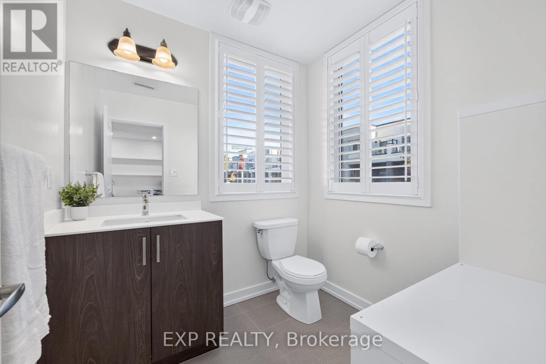
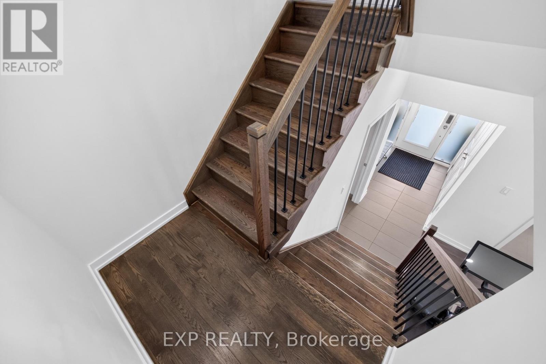
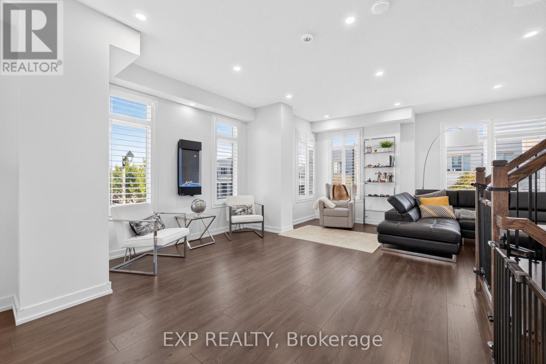
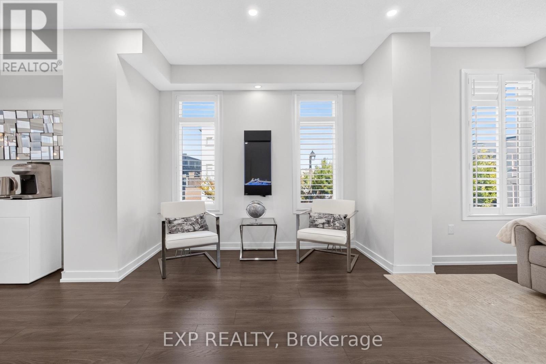
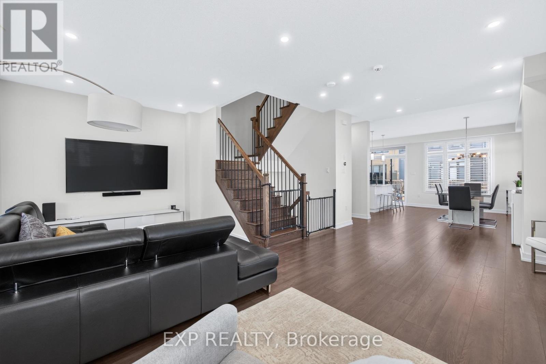
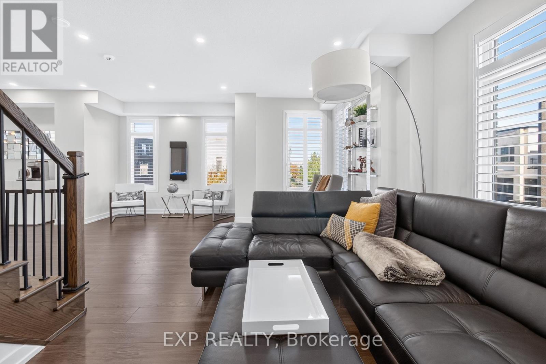
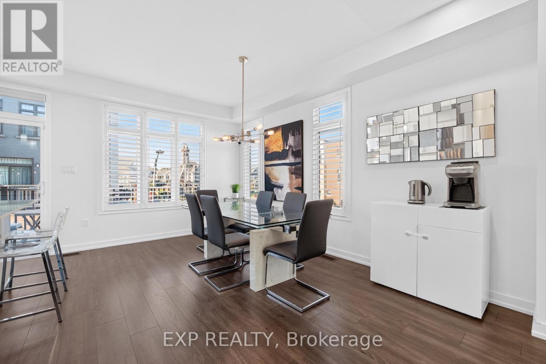
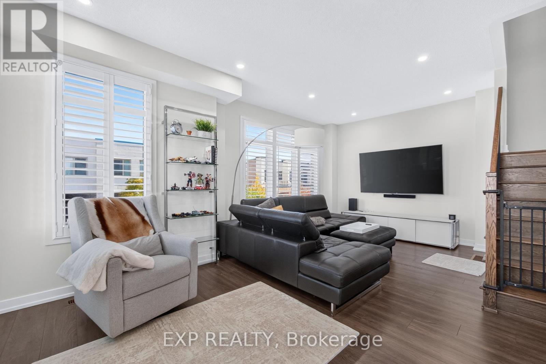
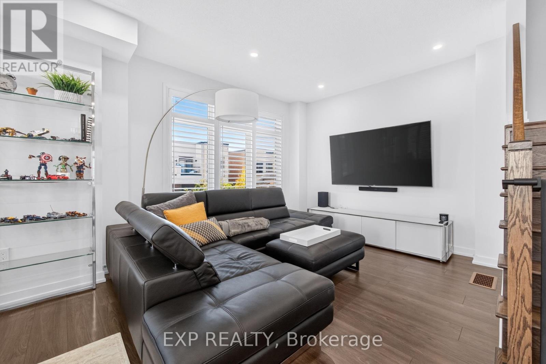
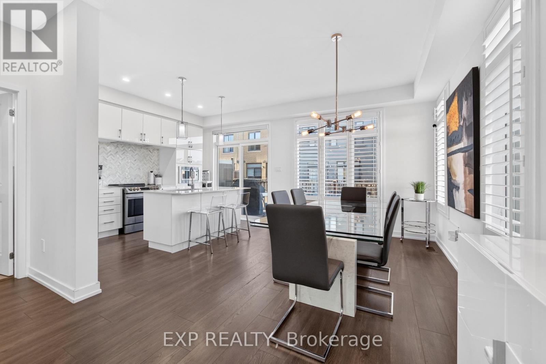
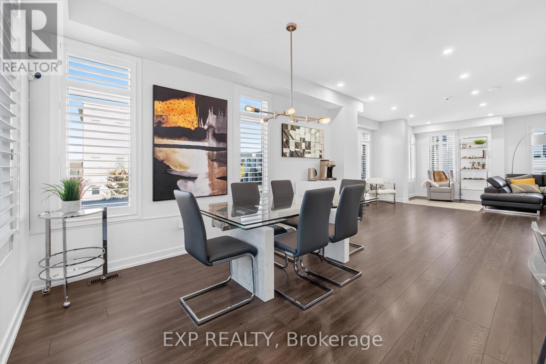
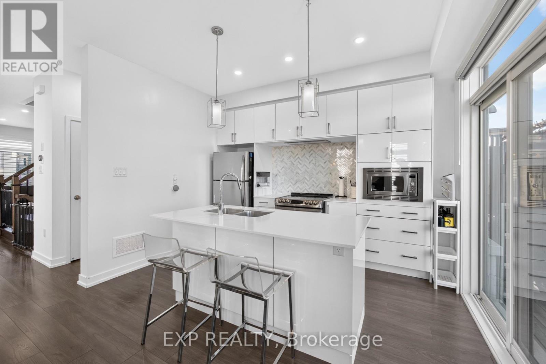
Freehold corner townhome in north Oakville with over 2,000 sq ft of light-filled living across three levels. The main floor is made for everyday living. The quartz kitchen's breakfast bar is where mornings begin, and the dining area opens to a balcony, ready for summer dinners and evening downtime. The spacious living room is the heart of the home, with a cozy nook that invites you to curl up with a good book, and corner windows that fill the space with natural light. The ground floor features a welcoming foyer, a versatile home office or den, a convenient laundry/mudroom, and inside access to the double-car garage. Upstairs, three bedrooms include a primary retreat with a walk-in closet and private ensuite. Engineered hardwood on every level, an oak staircase, 9 ft ceilings, means you can unpack and settle right in. The double garage offers direct entry to the home. Close to the Uptown Core, Oakville Trafalgar Memorial Hospital, parks and trails, with quick access to Highways 403, 407 and the QEW. Whether you're commuting during the week or spending weekends outdoors, this home offers an ideal balance of lifestyle and location.
My take · Jai Mession
How this home sits in today's market
This is priced in the middle of what is for sale nearby, so the details decide it: the lot, the light, the street and the work done since it was built.
Want my value range on this home?
I will compare it with what actually sold nearby, not just what is asking, and send you my number.
Counted from today's live listings in Oakville. Asking prices, not sold prices, and not an appraisal.


Jai Mession, Salesperson, The Agency, Brokerage · 31 Scarsdale Rd, Unit 6, North York, ON M3B 3R8 · 416 847 5288 · 647 887 9867. This website is operated by a salesperson who is a member of The Canadian Real Estate Association. The trademarks REALTOR®, REALTORS®, and the REALTOR® logo are controlled by The Canadian Real Estate Association (CREA) and identify real estate professionals who are members of CREA. The trademarks MLS®, Multiple Listing Service® and the associated logos are owned by CREA and identify the quality of services provided by real estate professionals who are members of CREA. Listing information from CREA's DDF®, believed reliable but not guaranteed. Terms of use.