 1 / 20
Toronto (St. Andrew-Windfields)
37 Shouldice Court
Sat, Oct 31 · 2:00 to 4:00 PM
Sun, Nov 1 · 2:00 to 4:00 PM
Listing courtesy of KELLER WILLIAMS REFERRED URBAN REALTY · MLS® C14124534
About this home
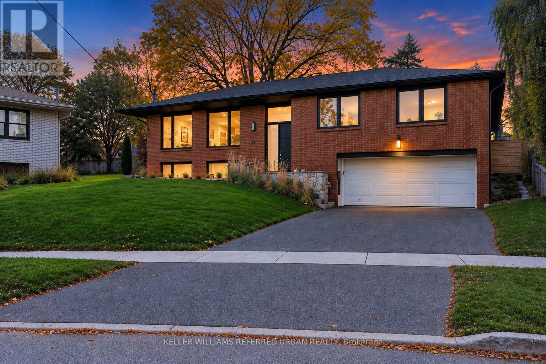
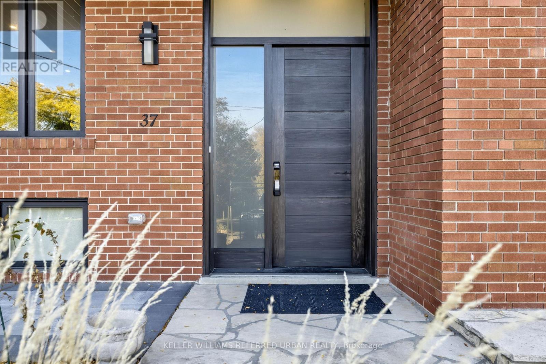
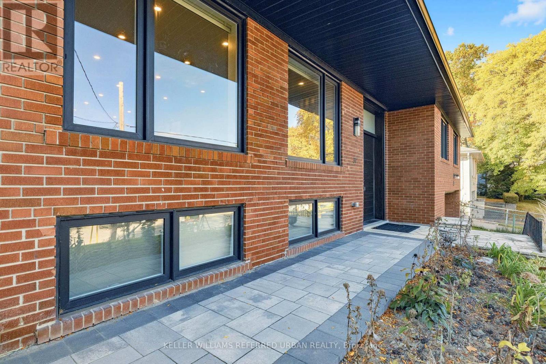
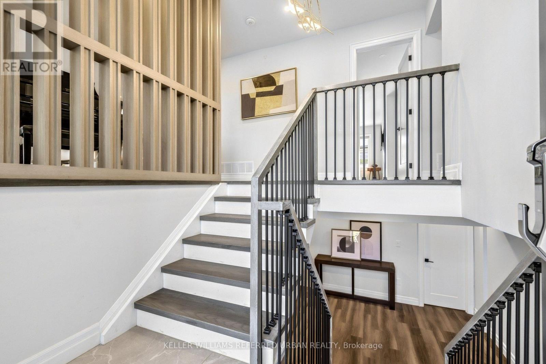
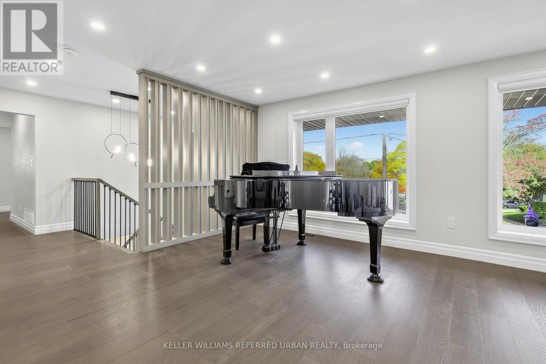
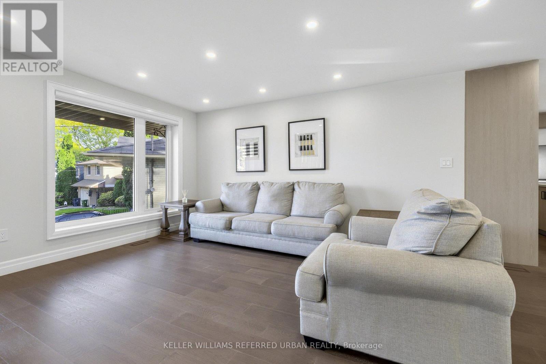
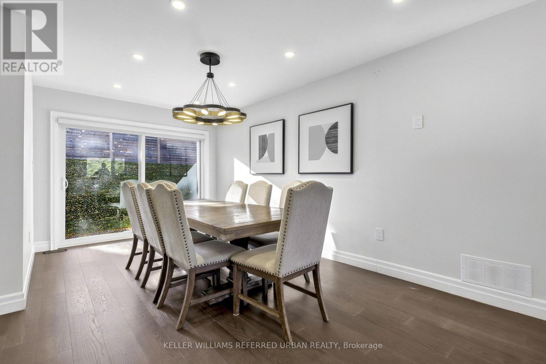
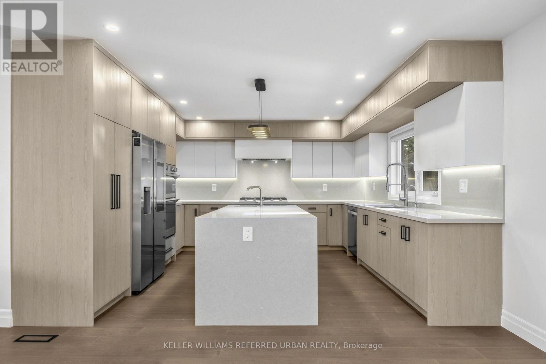
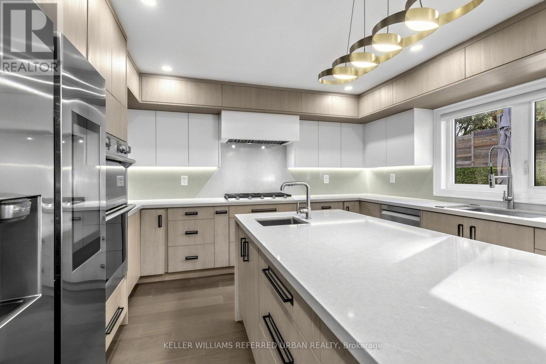
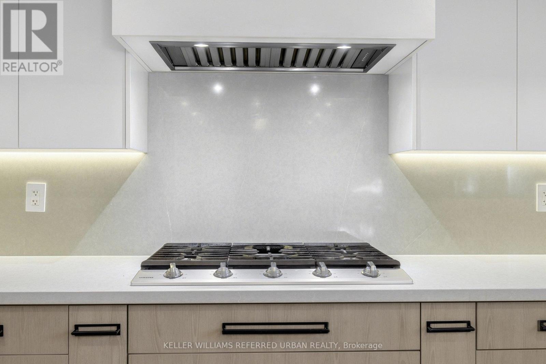
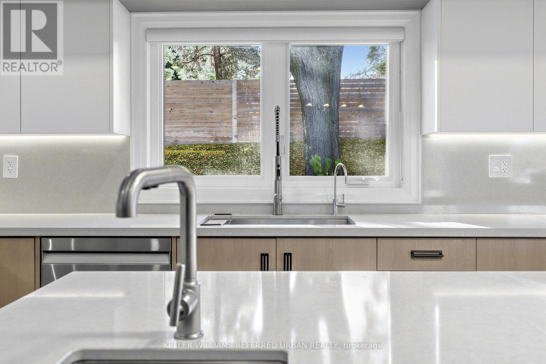
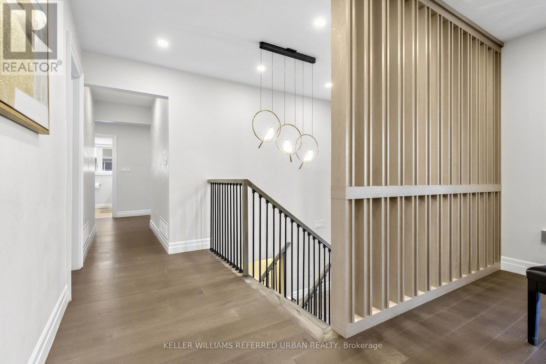
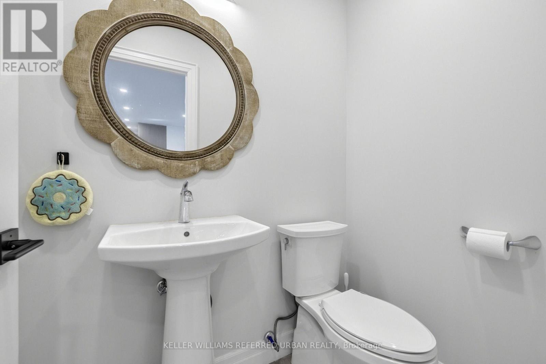
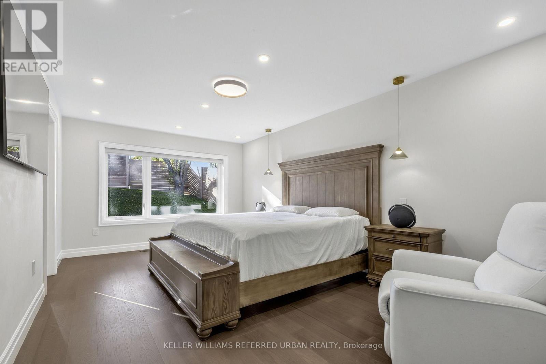
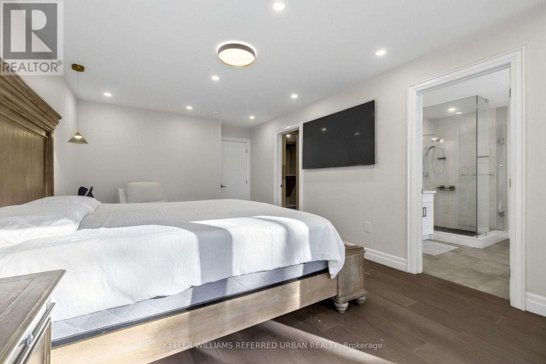
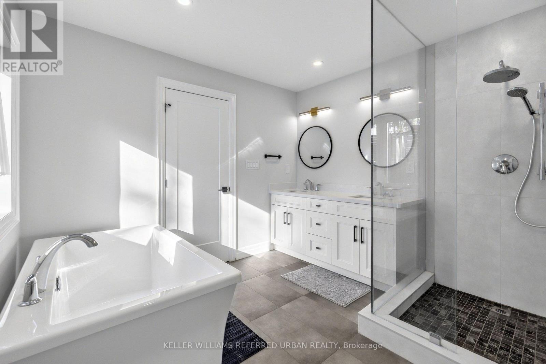
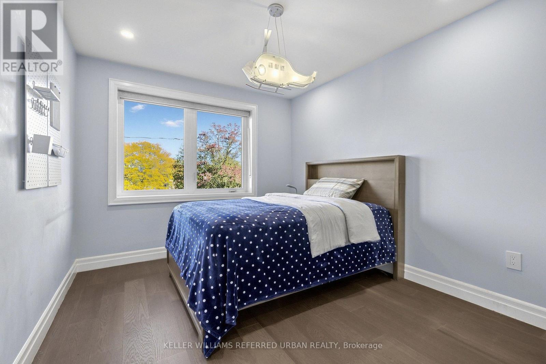
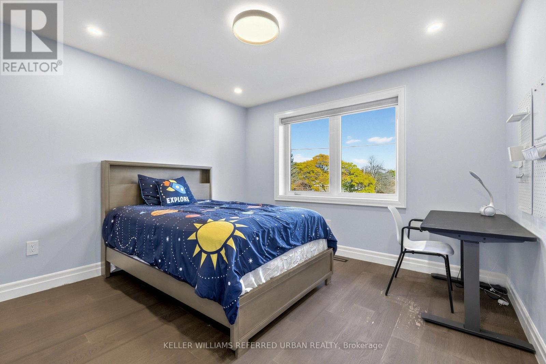
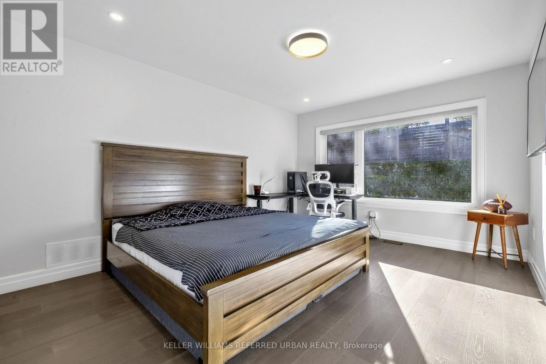
****CITY--PERMITTED--FULL--INTERIOR--RENOVATION(SPENT $$$$ -- Over $300K in 2021-2023)****Seeing is believing****Nestled on a quiet cul-de-sac & BACKING TO Dunlace Park! - this luxuriously renovated home offers 4 spacious bedrooms, total 6 washrooms, and a 2-car garage, with a desirable west-facing backyard providing excellent privacy & comfort. Step inside to a bright, open concept interior designed for both everyday living and effortless entertaining. The spacious & modern interior living room overlooks open-views, the frontyard and dining room overlooks the serene backyard and provides direct access to a covered-patio for hosting. The modern kitchen is both functional and inviting, featuring centre island, ample storage, under-mount lighting and stainless steeles appliances, and a window that fills the space with natural light. The spacious primary bedroom offers a beautifully updated 5-piece ensuite, large walk-in closet. The 2nd primary bedroom provides a 3-piece ensuite for privacy. The finished basement adds even more versatility, featuring an expansive family room with a fireplace and large windows. The recreation room offers versatility for a bedroom or open family gathering with a 3-piece ensuite, designed with flexibility in mind, this home is ideal for growing family or multi-generational living. Conveniently located to North York General Hospital, Highway 401 and the DVP and Top-Ranked Schools, Dunlace PS, Windfield MS and York Mills Ci & Close to Renowned private schools close by -- 2021-2023 Expansive-Permitted Reno'd Features:Expanded Living Space,Newer Insulation,Enlarged/Newer Windows,Newer Furance,Newer Cac,Newer Roof Shingle,Newer 200Ams Elc Breaker,Newer U/G Sprinkler,Newer EV Charger,Newer Kit W/S-S Appl,Cabinet,Newer Washrms,Newer Hardwood & Laminate Flrs,Newer Pot Lightings,Newer Drs/Main Dr/Added Interior Dr(Fm Garage to Inside) & More!-Note : Full lot size 40.47 ft x 99.72 ft x 115.93 ft x 137.43 ft as per Geowarehouse(Irreg-Shaped)
My take · Jai Mession
How this home sits in today's market
This is priced in the middle of what is for sale nearby, so the details decide it: the lot, the light, the street and the work done since it was built. It is newly listed, so expect other buyers to be looking this week.
Want my value range on this home?
I will compare it with what actually sold nearby, not just what is asking, and send you my number.
Counted from today's live listings in Toronto. Asking prices, not sold prices, and not an appraisal.


Jai Mession, Salesperson, The Agency, Brokerage · 31 Scarsdale Rd, Unit 6, North York, ON M3B 3R8 · 416 847 5288 · 647 887 9867. This website is operated by a salesperson who is a member of The Canadian Real Estate Association. The trademarks REALTOR®, REALTORS®, and the REALTOR® logo are controlled by The Canadian Real Estate Association (CREA) and identify real estate professionals who are members of CREA. The trademarks MLS®, Multiple Listing Service® and the associated logos are owned by CREA and identify the quality of services provided by real estate professionals who are members of CREA. Listing information from CREA's DDF®, believed reliable but not guaranteed. Terms of use.