 1 / 20
Toronto (Tam O'Shanter-Sullivan)
777 Huntingwood Drive
Sat, Oct 31 · 2:00 to 4:00 PM
Sun, Nov 1 · 2:00 to 4:00 PM
Listing courtesy of CENTURY 21 LEADING EDGE REALTY INC. · MLS® E14127852
About this home
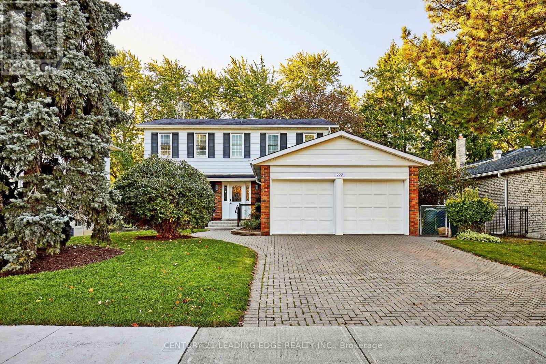
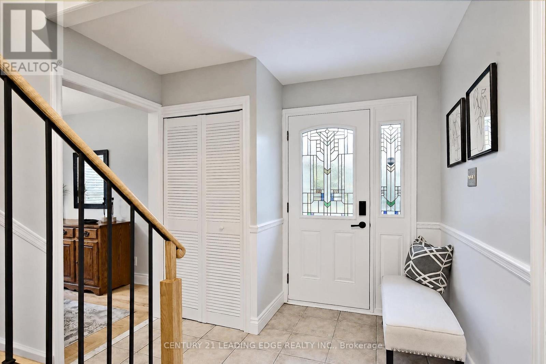
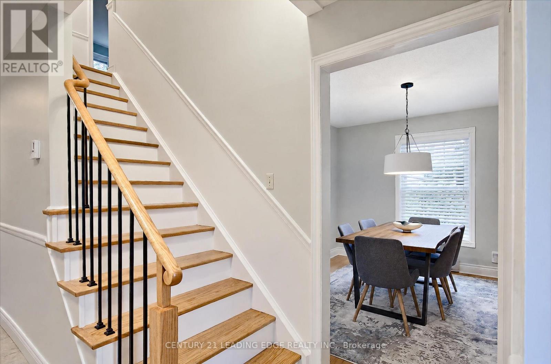
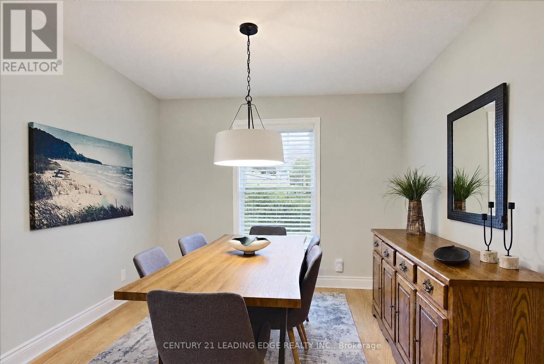
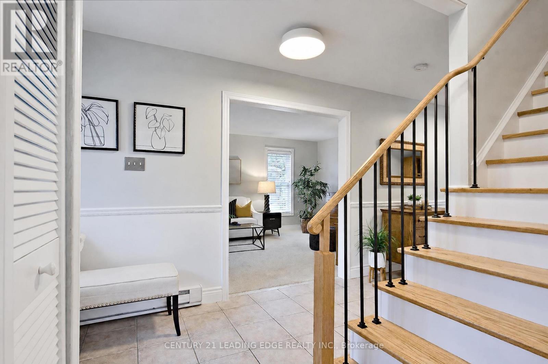
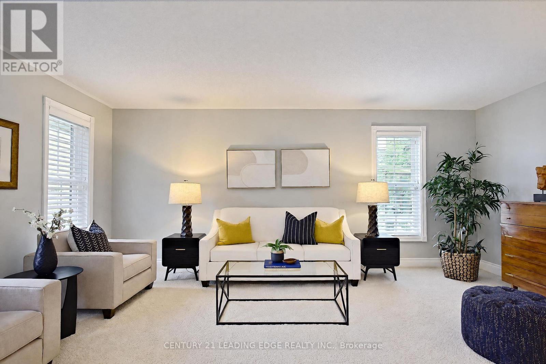
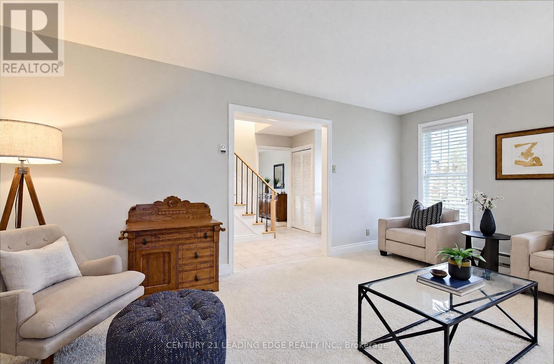
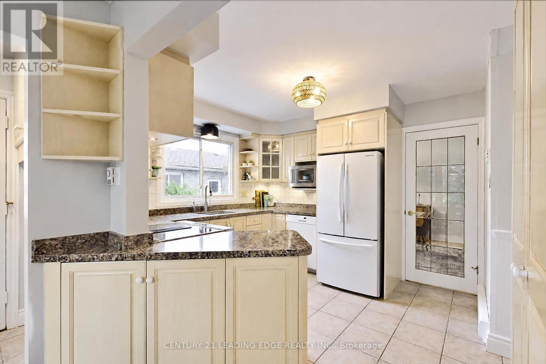
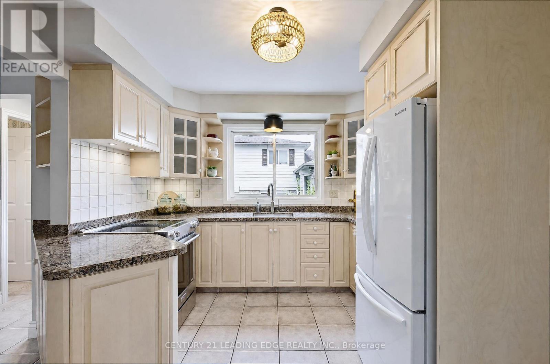
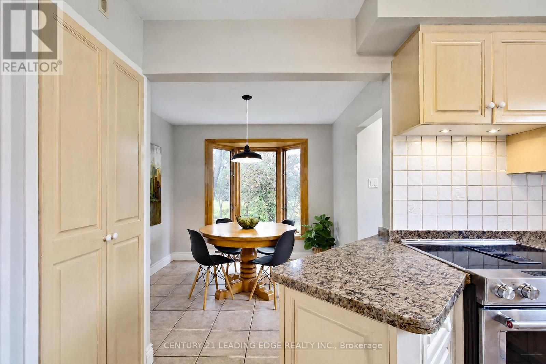
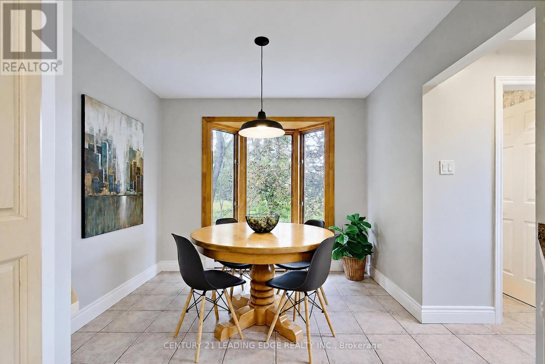
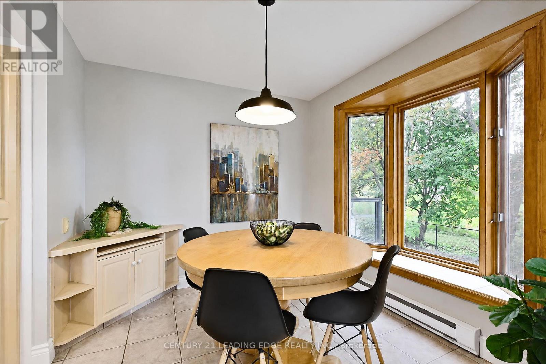
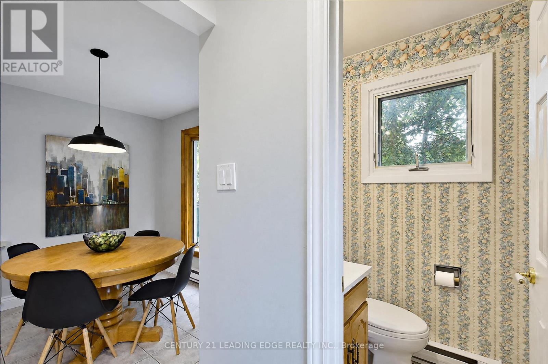
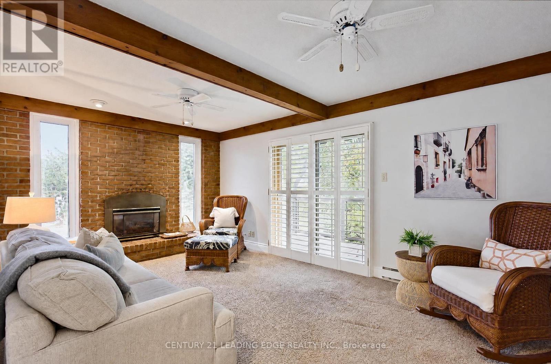
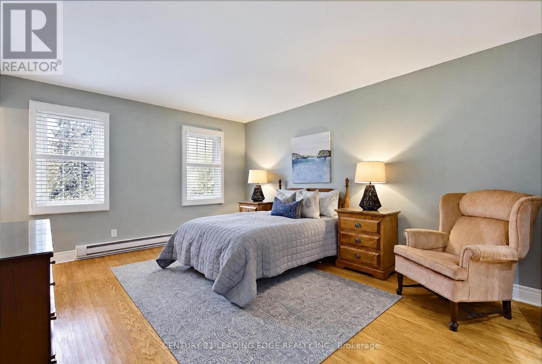
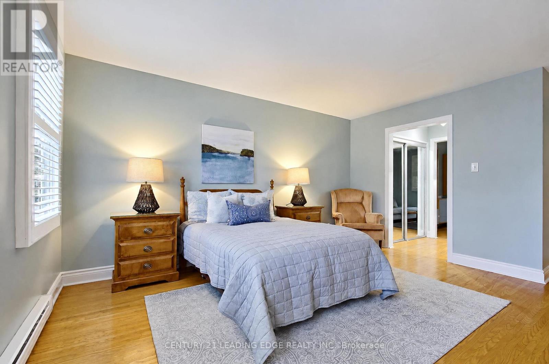
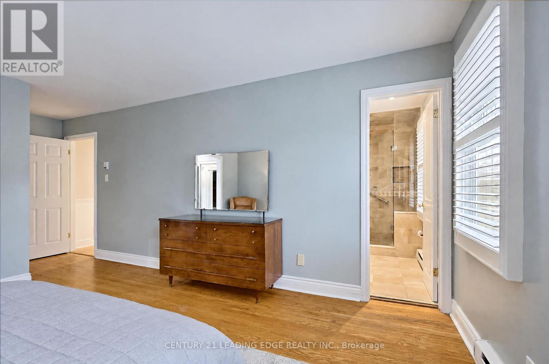
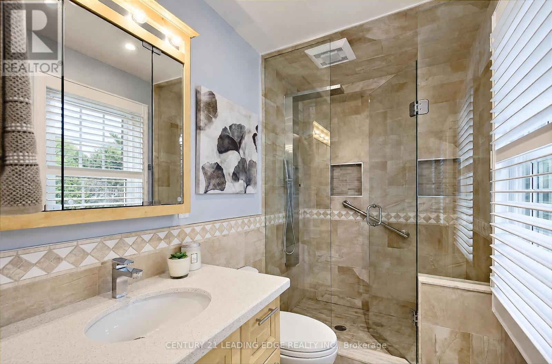
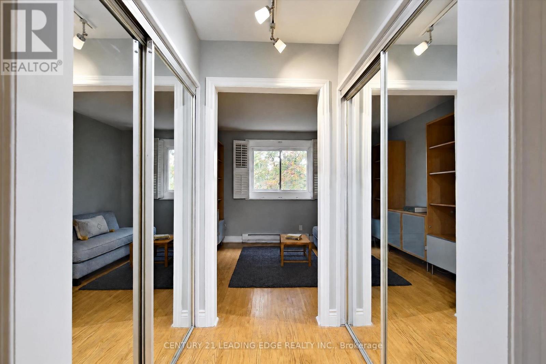
BACKING ONTO TAM O'SHANTER PUBLIC GOLF COURSE! Enjoy the rare appeal of having a sweeping stretch of open green space right in your backyard. Proudly offered by its original owners, who have called this home their own for 60 years, this spacious detached 2-storey residence sits on an impressive 60-ft-wide lot and offers approximately 2,176 sq ft of above-grade living space. Featuring 4 bedrooms upstairs plus an additional bedroom/office in the finished walk-out basement, this home offers generous room sizes and exceptional flexibility for family living, guests, working from home or hobbies. The main floor features an inviting living room with California shutters; a separate dining room with hardwood floors; & an eat-in kitchen with granite countertops & an adjoining breakfast area overlooking the backyard. The spacious family room features a gas fireplace & walkout to the deck, creating a welcoming setting for relaxing or entertaining while enjoying the home's outdoor connection. Upstairs, the generous primary bedroom offers his-and-hers closets, an updated 3-pc ensuite, and a separate ajoining room perfect for a nursery, a den, or an office. The finished walk-out basement features a recreation room with direct walk-out to the backyard, an additional bedroom, laundry room & workshop, providing valuable extra space to suit a variety of lifestyle needs. An attached double garage & private double driveway provide parking for 4 vehicles. The substantial frontage & approximately 120-ft lot depth add further appeal for buyers seeking space both inside and out. Located in established Tam O'Shanter-Sullivan, close to neighbourhood shopping, restaurants, parks, recreation, public transit & fantastic schools. With its distinctive golf-course setting, generous living space, versatile layout & remarkable 60-year ownership history, this property presents a wonderful opportunity to make a well-loved home your own.
My take · Jai Mession
How this home sits in today's market
This is asking less than most comparable homes for sale nearby. Sometimes that is opportunity, sometimes it reflects the lot, the condition or the street. That is exactly what a visit answers. It is newly listed, so expect other buyers to be looking this week. At 60 feet, the frontage is well above what is typical here, and land like that is hard to replace.
Want my value range on this home?
I will compare it with what actually sold nearby, not just what is asking, and send you my number.
Counted from today's live listings in Toronto. Asking prices, not sold prices, and not an appraisal.


Jai Mession, Salesperson, The Agency, Brokerage · 31 Scarsdale Rd, Unit 6, North York, ON M3B 3R8 · 416 847 5288 · 647 887 9867. This website is operated by a salesperson who is a member of The Canadian Real Estate Association. The trademarks REALTOR®, REALTORS®, and the REALTOR® logo are controlled by The Canadian Real Estate Association (CREA) and identify real estate professionals who are members of CREA. The trademarks MLS®, Multiple Listing Service® and the associated logos are owned by CREA and identify the quality of services provided by real estate professionals who are members of CREA. Listing information from CREA's DDF®, believed reliable but not guaranteed. Terms of use.