 1 / 20
Toronto (Banbury-Don Mills)
101 Banbury Road
Listing courtesy of THE AGENCY · MLS® C14129722
About this home
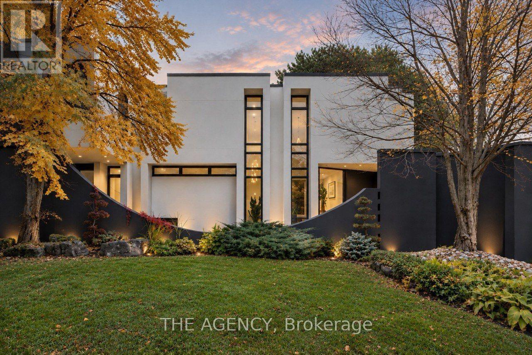
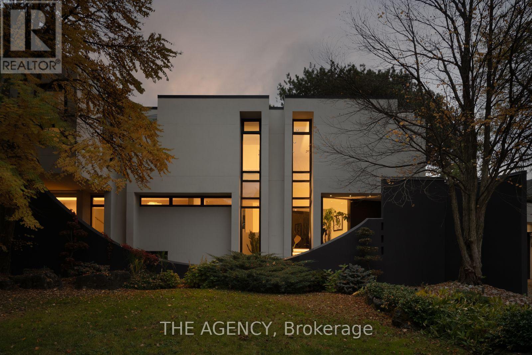
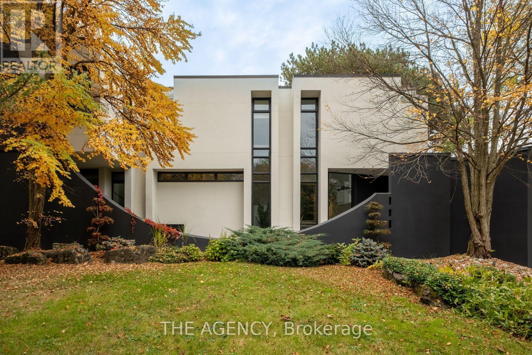
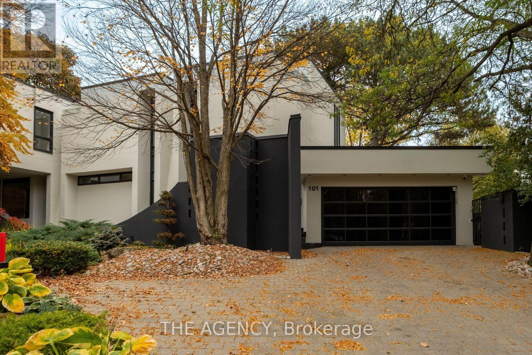
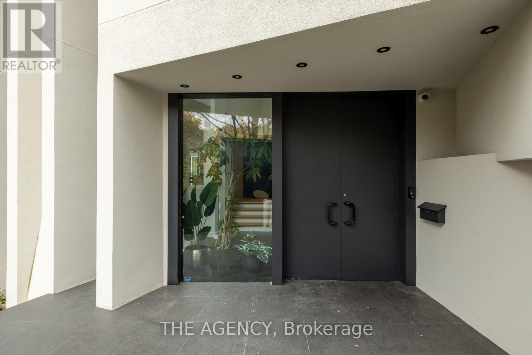
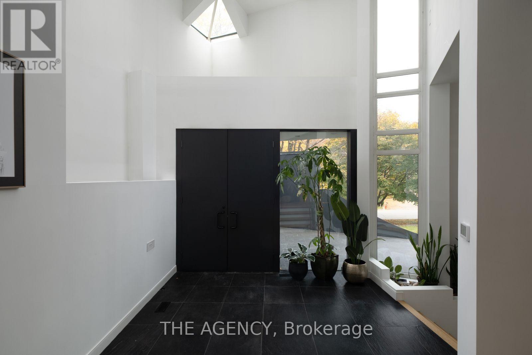
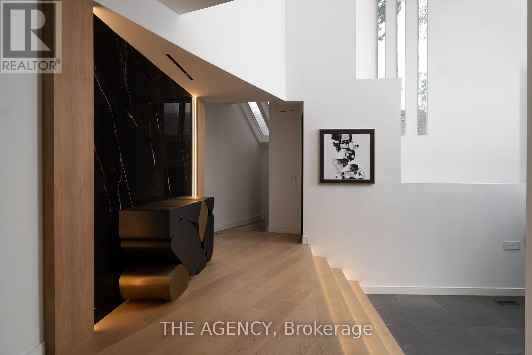
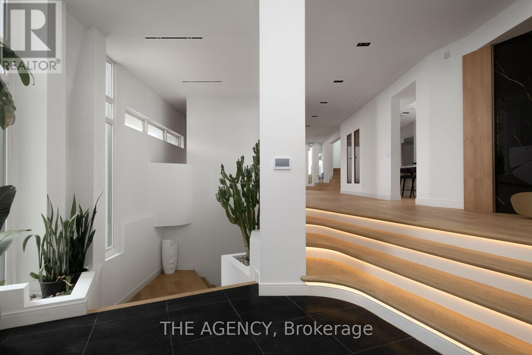
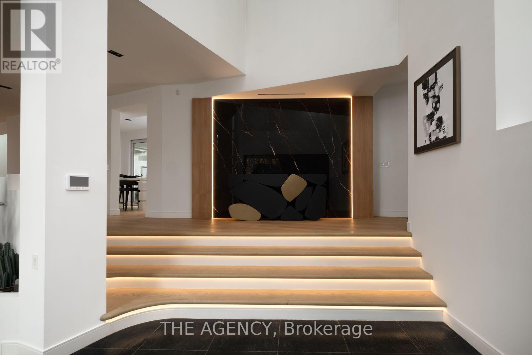
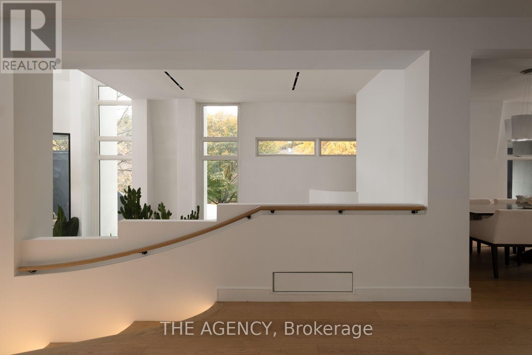
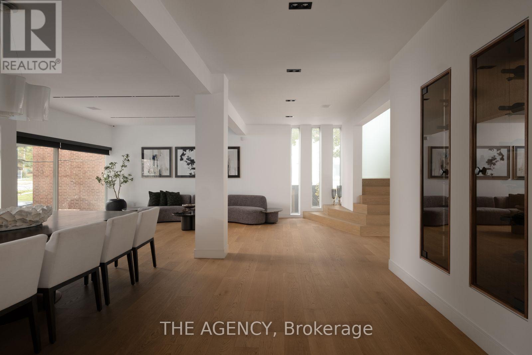
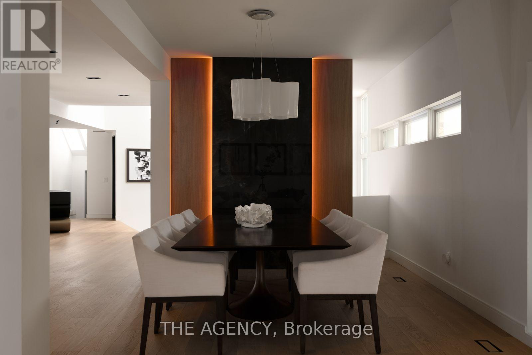
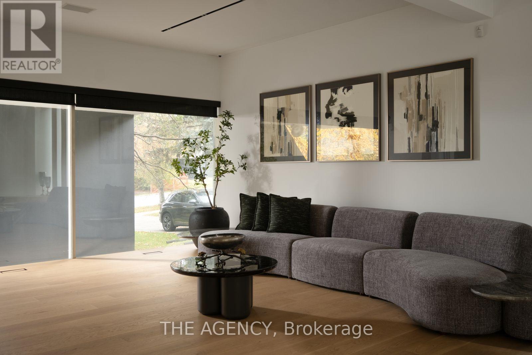
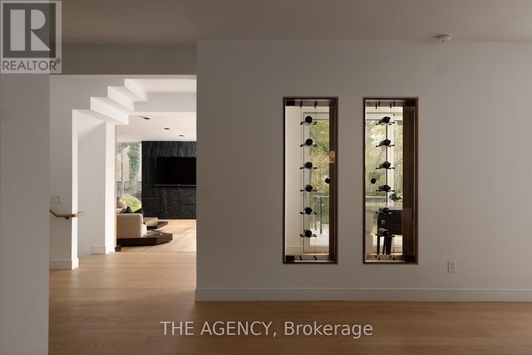
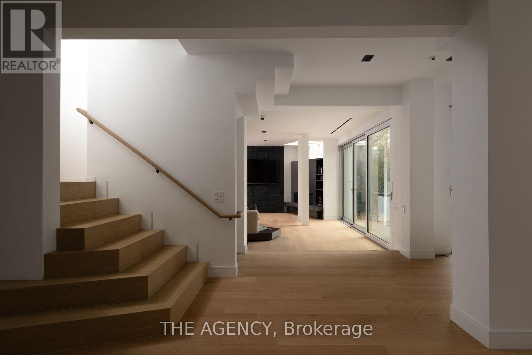
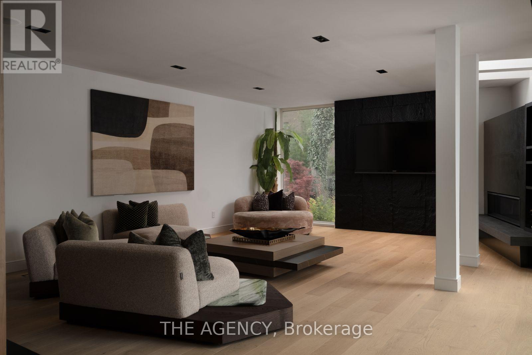
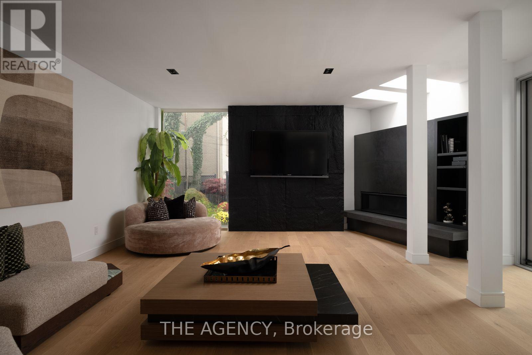
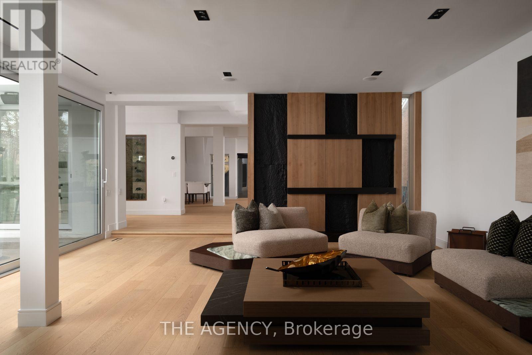
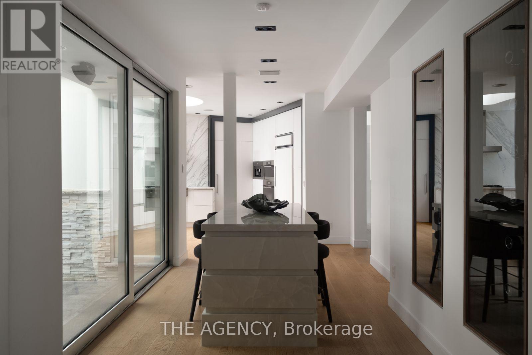
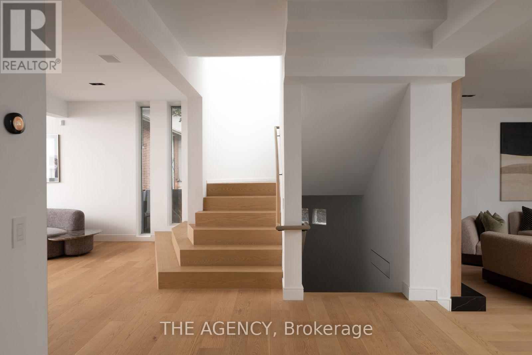
Architecture That Moves You. A Home That Stays With You.An architectural masterpiece where extraordinary design meets exceptional living.Defined by dramatic proportions, natural light, and timeless sophistication, this remarkable residence offers over 6,000 sq. ft. of living space across three levels, including approximately 4,000 sq. ft. above grade.A breathtaking 20-foot foyer, artistic skylights, soaring ceilings, and floor-to-ceiling windows create an unforgettable first impression. Warm white oak flooring and refined finishes bring elegance and character to every space.At the heart of the home, a spectacular designer kitchen showcases natural marble countertops, a hand-carved sculptural marble island, Sub-Zero refrigeration, and integrated Miele appliances.The luxurious primary retreat features a spa-inspired ensuite with heated floors and a custom Oceania bathtub, while a rooftop deck, versatile living spaces, and two fireplaces elevate everyday comfort.Outdoors, a beautifully landscaped backyard with an in-ground swimming pool and entertaining terrace offers a private oasis. An impressive 111-foot frontage, extensive recent upgrades, and integrated smart-home features complete this exceptional property.Bold in architecture. Refined in every detail. Unforgettable by design.More than a home, it's an experience.
My take · Jai Mession
How this home sits in today's market
This is priced in the middle of what is for sale nearby, so the details decide it: the lot, the light, the street and the work done since it was built. It is newly listed, so expect other buyers to be looking this week. At 112 feet, the frontage is well above what is typical here, and land like that is hard to replace.
Want my value range on this home?
I will compare it with what actually sold nearby, not just what is asking, and send you my number.
Counted from today's live listings in Toronto. Asking prices, not sold prices, and not an appraisal.


Jai Mession, Salesperson, The Agency, Brokerage · 31 Scarsdale Rd, Unit 6, North York, ON M3B 3R8 · 416 847 5288 · 647 887 9867. This website is operated by a salesperson who is a member of The Canadian Real Estate Association. The trademarks REALTOR®, REALTORS®, and the REALTOR® logo are controlled by The Canadian Real Estate Association (CREA) and identify real estate professionals who are members of CREA. The trademarks MLS®, Multiple Listing Service® and the associated logos are owned by CREA and identify the quality of services provided by real estate professionals who are members of CREA. Listing information from CREA's DDF®, believed reliable but not guaranteed. Terms of use.