 1 / 20
Toronto (Banbury-Don Mills)
15 Tofino Crescent
Sat, Oct 31 · 2:00 to 4:00 PM
Sun, Nov 1 · 2:00 to 4:00 PM
Listing courtesy of HOMELIFE LANDMARK REALTY INC. · MLS® C14130716
About this home
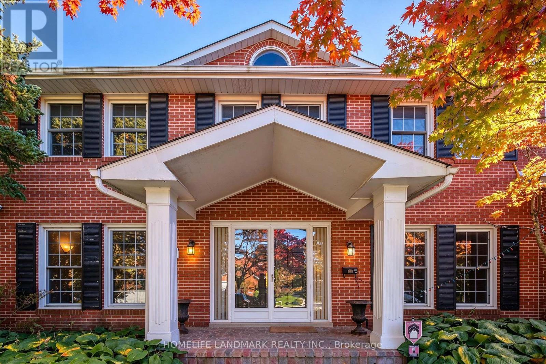
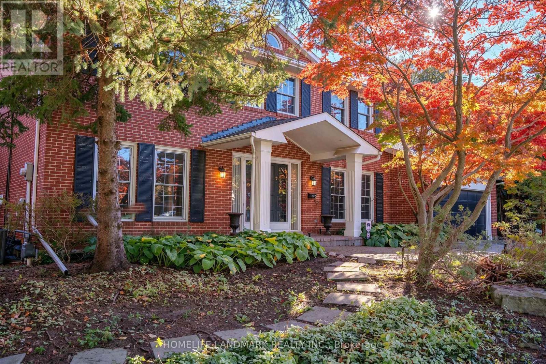
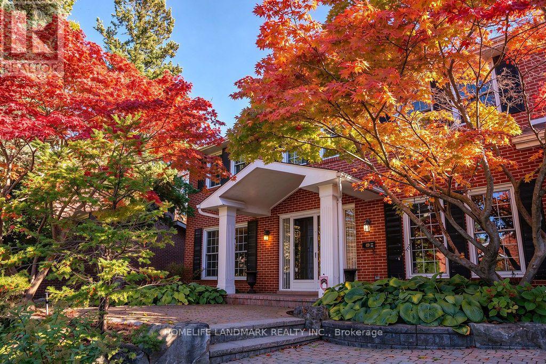
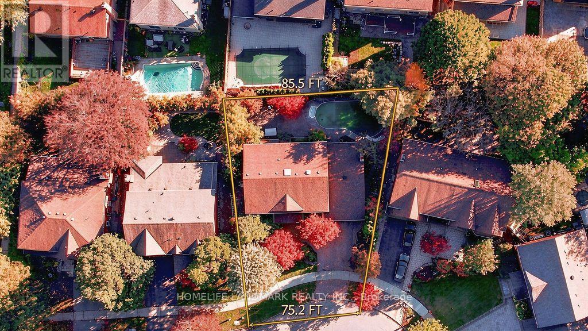
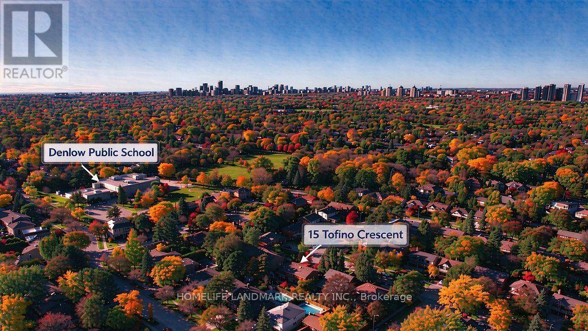
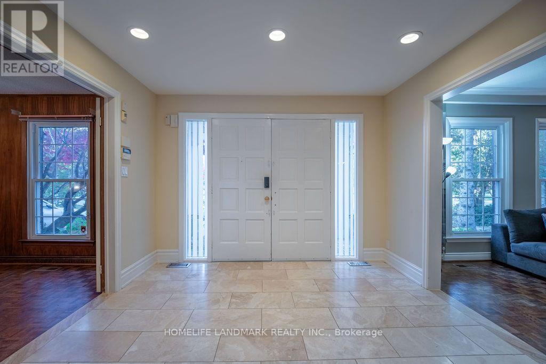
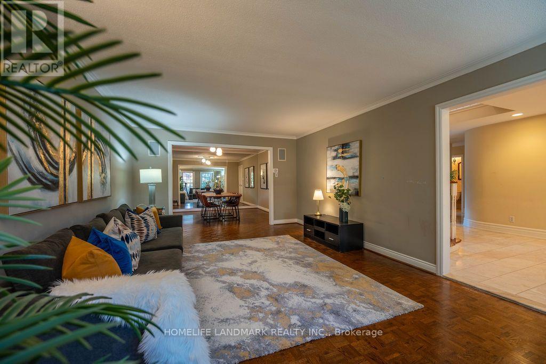
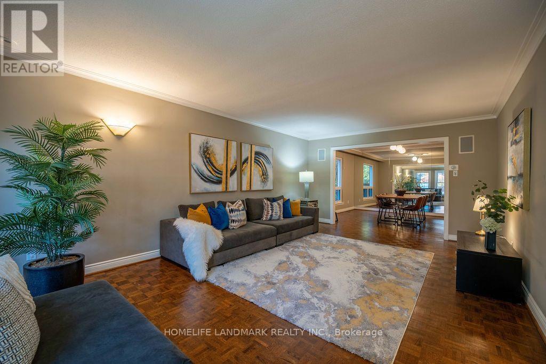
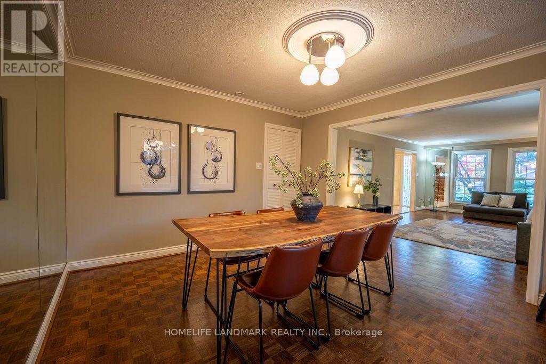
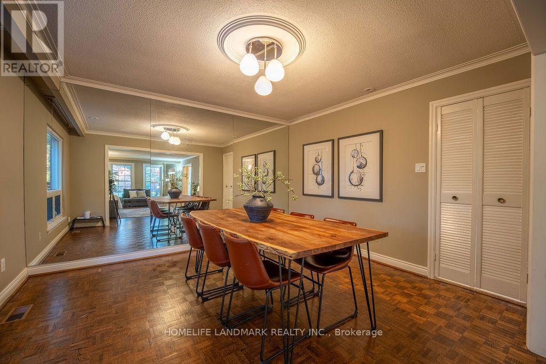
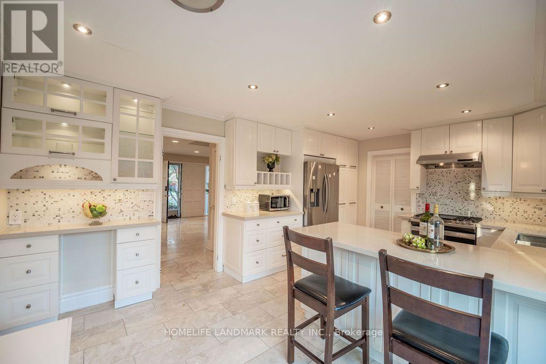
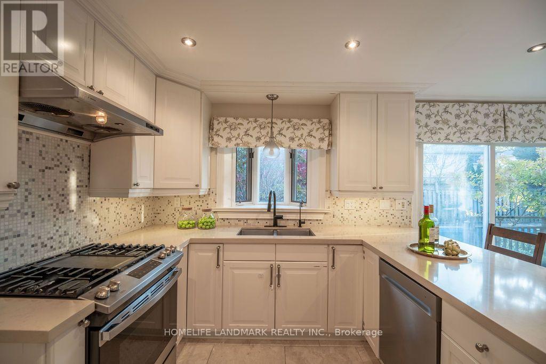
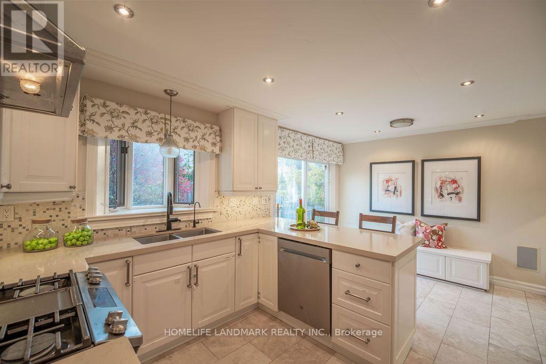
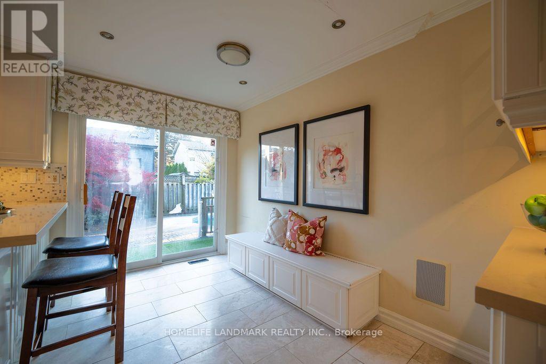
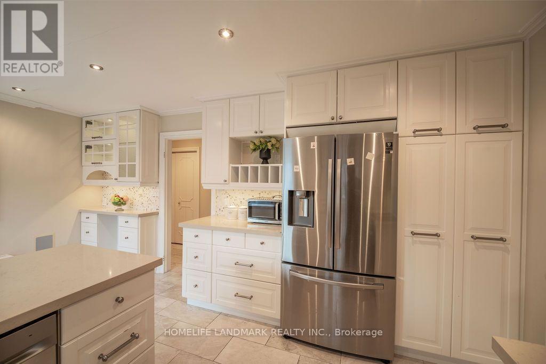
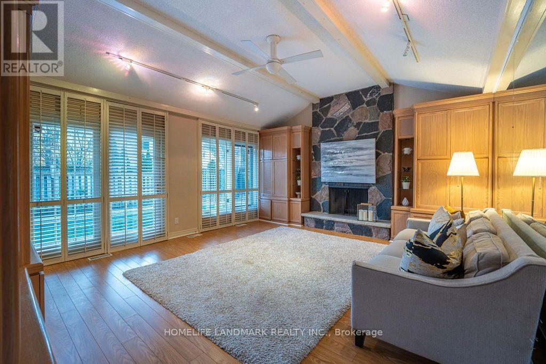
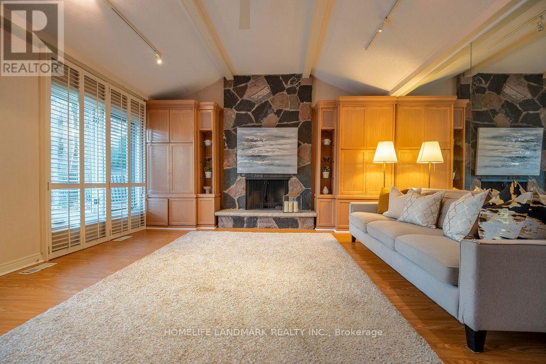
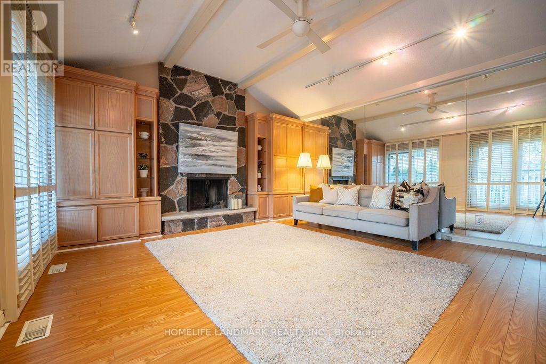
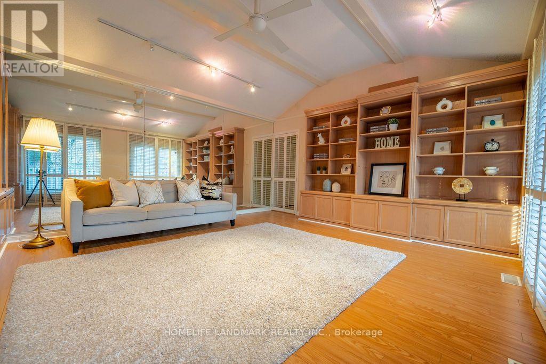
The most prestigious and family-oriented neighbourhoods, this exceptional home is within walking distance to the highly sought-after Denlow Public School, with priority access to the Gifted Program, and is also zoned for top-ranked Windfields Middle School and York Mills Collegiate Institute.Situated on an impressive extra-wide lot in a quiet, tree-lined street, the professionally landscaped front and backyard showcase mature Japanese Maples and a rich variety of premium plantings, creating a private, tranquil oasis. The south-facing backyard is bathed in natural sunlight and features a beautiful kidney-shaped in-ground swimming pool, offering the perfect setting for family enjoyment and elegant outdoor entertaining.Designed for comfortable family living, the spacious semi-open concept kitchen flows seamlessly into the breakfast area with direct walk-out to the backyard, while the inviting family room also offers walk-out access to the outdoor retreat. The thoughtfully designed second floor features well-proportioned bedrooms, abundant natural light from a large skylight, and a grand staircase that enhances the home's elegant character.The functional floor plan offers exceptional living space throughout. A side-positioned garage creates outstanding future expansion potential, including the possibility of constructing a luxurious oversized primary suite above the garage (buyer to verify). The expansive basement provides endless opportunities for recreation, a home theatre, gym, additional living quarters, or future customization to suit your lifestyle.
My take · Jai Mession
How this home sits in today's market
This is asking less than most comparable homes for sale nearby. Sometimes that is opportunity, sometimes it reflects the lot, the condition or the street. That is exactly what a visit answers. It is newly listed, so expect other buyers to be looking this week. At 75 feet, the frontage is well above what is typical here, and land like that is hard to replace.
Want my value range on this home?
I will compare it with what actually sold nearby, not just what is asking, and send you my number.
Counted from today's live listings in Toronto. Asking prices, not sold prices, and not an appraisal.


Jai Mession, Salesperson, The Agency, Brokerage · 31 Scarsdale Rd, Unit 6, North York, ON M3B 3R8 · 416 847 5288 · 647 887 9867. This website is operated by a salesperson who is a member of The Canadian Real Estate Association. The trademarks REALTOR®, REALTORS®, and the REALTOR® logo are controlled by The Canadian Real Estate Association (CREA) and identify real estate professionals who are members of CREA. The trademarks MLS®, Multiple Listing Service® and the associated logos are owned by CREA and identify the quality of services provided by real estate professionals who are members of CREA. Listing information from CREA's DDF®, believed reliable but not guaranteed. Terms of use.