 1 / 20
Toronto (Etobicoke West Mall)
61 Mulgrove Drive
Sun, Nov 8 · 2:00 to 5:00 PM
Listing courtesy of CIREALTY · MLS® W14141380
About this home
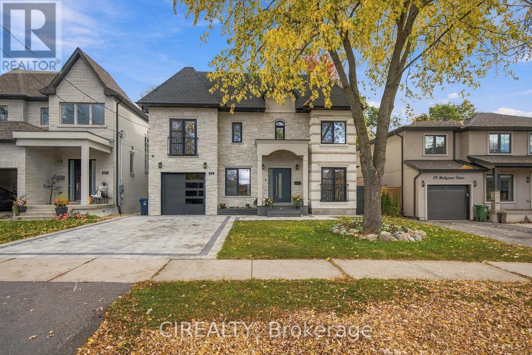
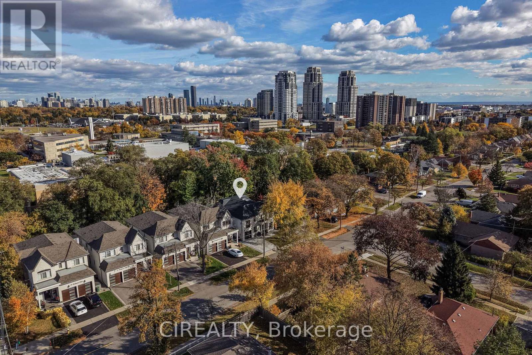
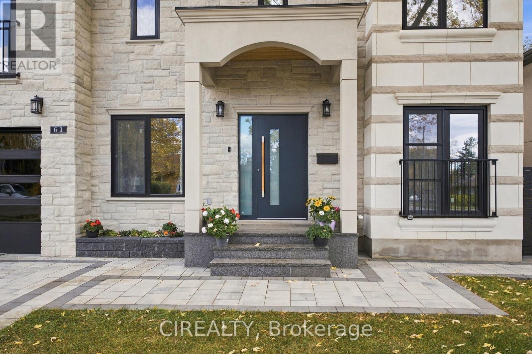
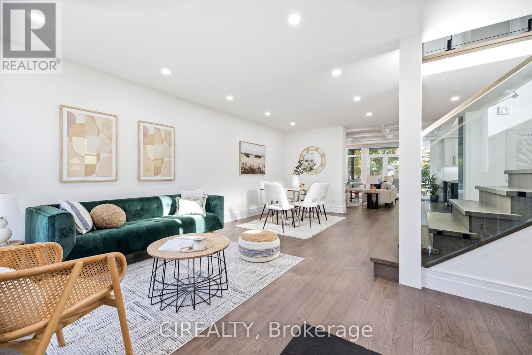
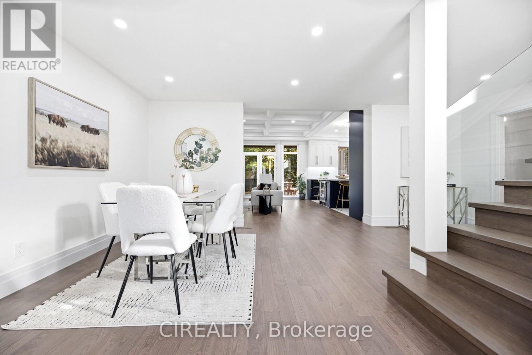
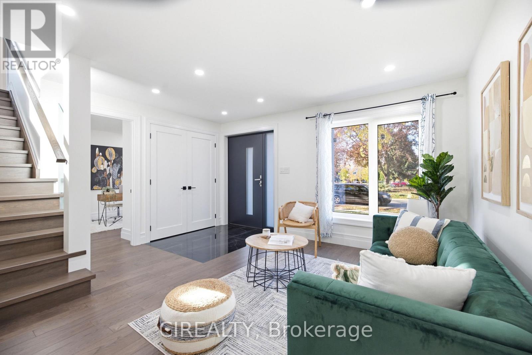
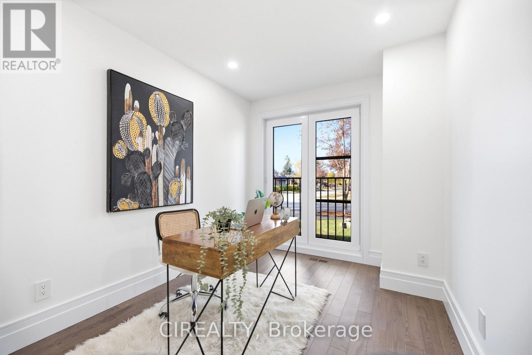
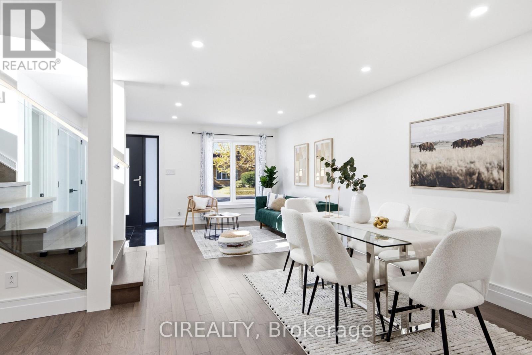
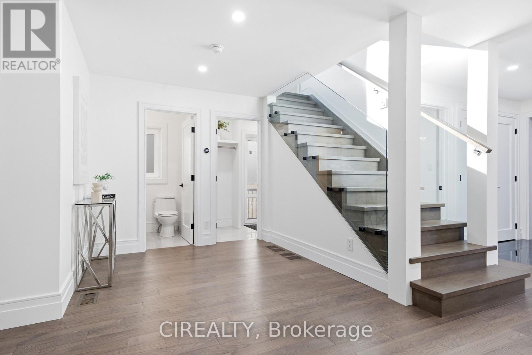
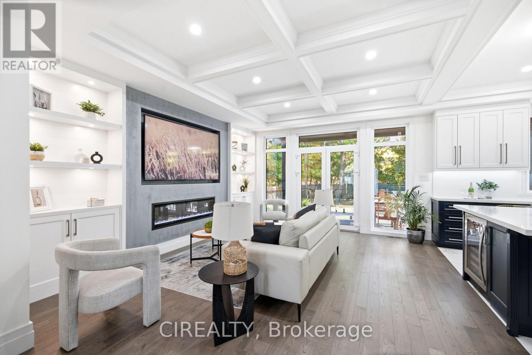
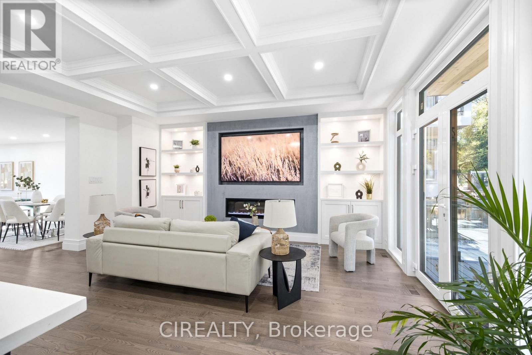
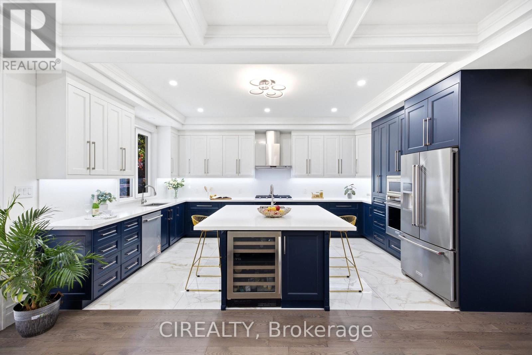
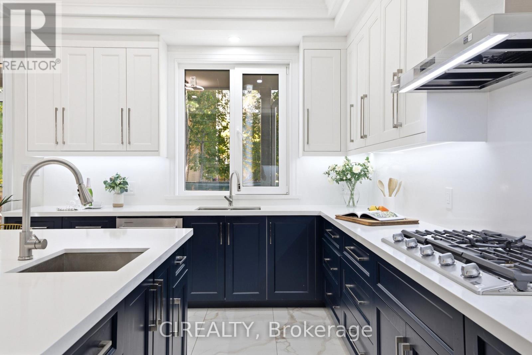
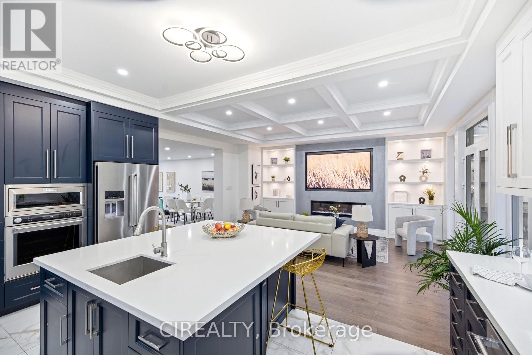
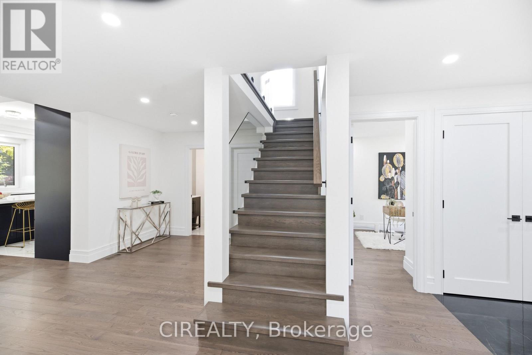
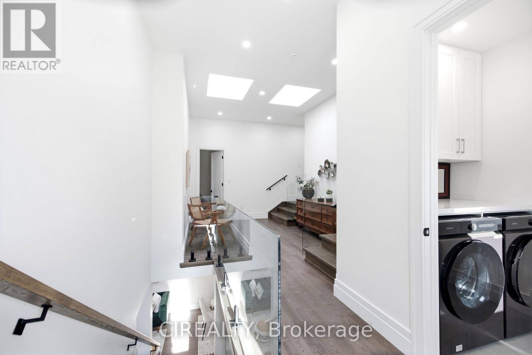
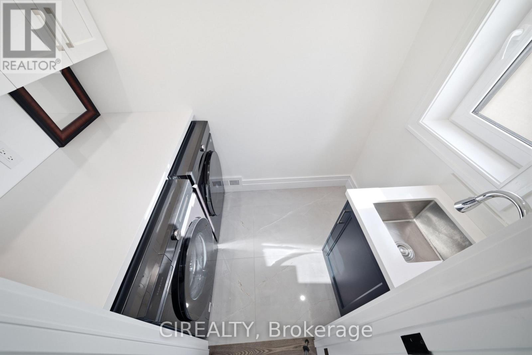
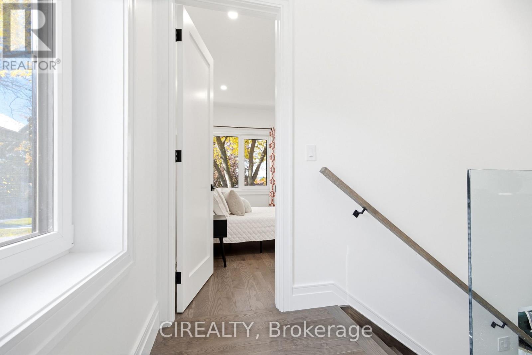
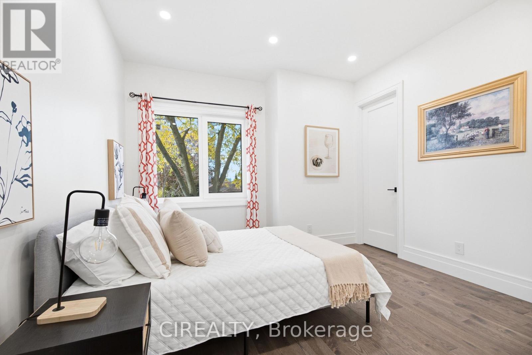
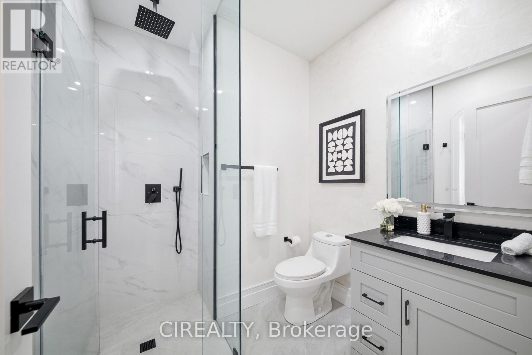
Custom-rebuilt in 2026 using modern construction methods, this distinctive residence combines thoughtful design, high-end materials, and exceptional craftsmanship. Offering approximately 3,000-3,500 sq. ft. of finished living space across three levels, the home features 4+2 bedrooms and 7 bathrooms. Bright, open-concept interiors connect a spacious kitchen with a generous centre island to elegant dining and family areas anchored by a contemporary fireplace. Oversized German-engineered tilt-and-turn windows welcome natural light, while walkouts extend the living space onto a deck overlooking a private, treed backyard. A main-floor office overlooking the front yard provides a comfortable setting for working from home and meeting clients. Each of the four upstairs bedrooms has its own ensuite and walk-in closet. The primary bedroom offers a private balcony and a five-piece ensuite with heated floors. A separate laundry room on the second floor adds everyday convenience. An additional sitting area offers flexible space for a home office, reading nook, or children's play area. The finished lower level includes two kitchens, two bedrooms, two bathrooms, additional laundry, a side entrance, and a walkout to the backyard. Arranged for extended family living or potential rental income, this flexible space could also accommodate a home gym, playroom, or relaxing retreat. A spacious three-car garage features epoxy flooring and an 8-by-8-foot garage door. Located in one of Etobicoke's most desirable family communities, just minutes to excellent schools, parks, golf courses, ravine trails, TTC, highways, shopping, and everyday amenities. A rare opportunity to own a truly exceptional home in an unbeatable location.
My take · Jai Mession
How this home sits in today's market
This is asking less than most comparable homes for sale nearby. Sometimes that is opportunity, sometimes it reflects the lot, the condition or the street. That is exactly what a visit answers. It is newly listed, so expect other buyers to be looking this week.
Want my value range on this home?
I will compare it with what actually sold nearby, not just what is asking, and send you my number.
Counted from today's live listings in Toronto. Asking prices, not sold prices, and not an appraisal.


Jai Mession, Salesperson, The Agency, Brokerage · 31 Scarsdale Rd, Unit 6, North York, ON M3B 3R8 · 416 847 5288 · 647 887 9867. This website is operated by a salesperson who is a member of The Canadian Real Estate Association. The trademarks REALTOR®, REALTORS®, and the REALTOR® logo are controlled by The Canadian Real Estate Association (CREA) and identify real estate professionals who are members of CREA. The trademarks MLS®, Multiple Listing Service® and the associated logos are owned by CREA and identify the quality of services provided by real estate professionals who are members of CREA. Listing information from CREA's DDF®, believed reliable but not guaranteed. Terms of use.