 1 / 20
Oshawa (Donevan)
241 Poplar Street
Sat, Nov 7 · 2:00 to 4:00 PM
Listing courtesy of DAN PLOWMAN TEAM REALTY INC. · MLS® E14143954
About this home
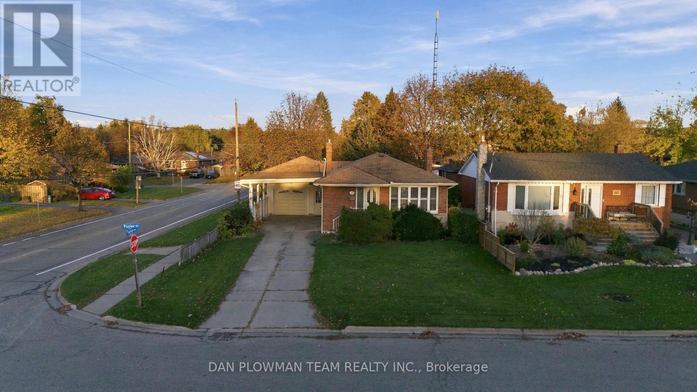
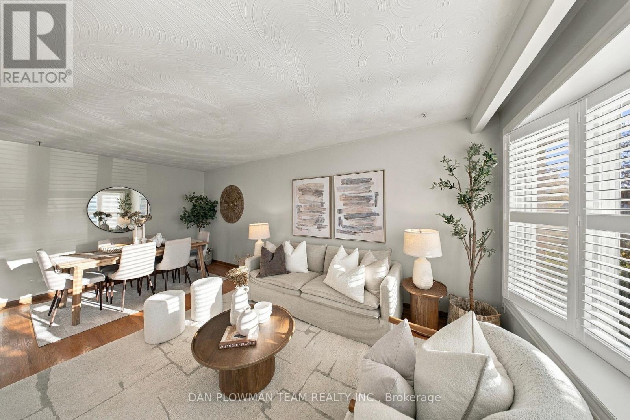
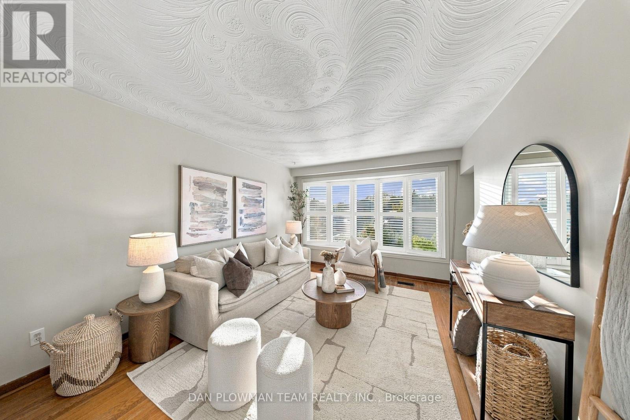
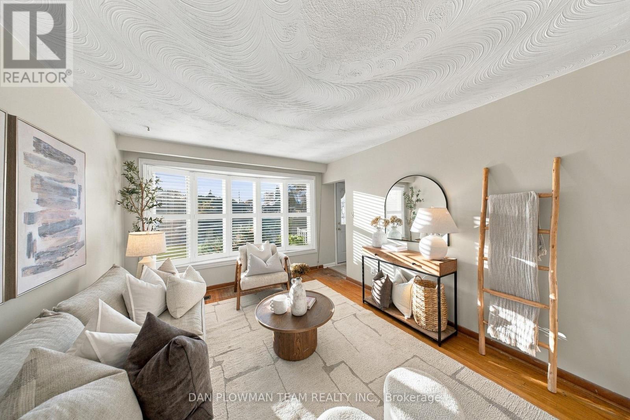
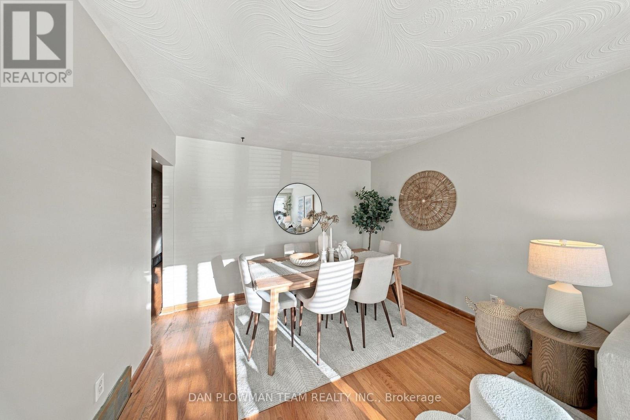
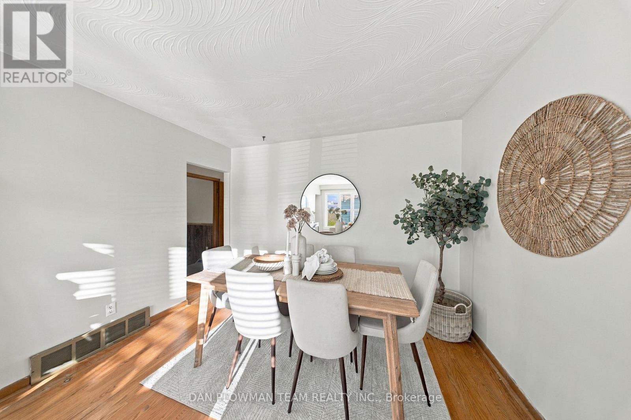
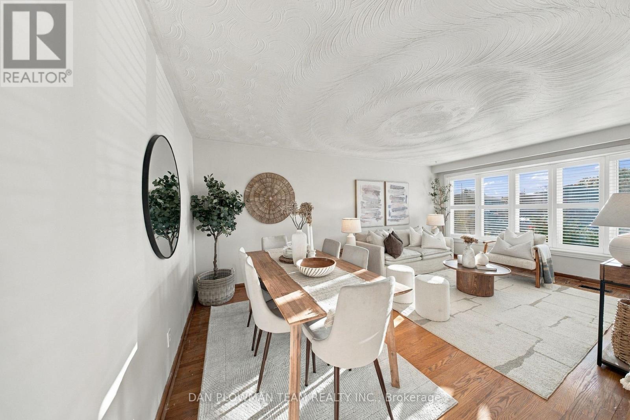
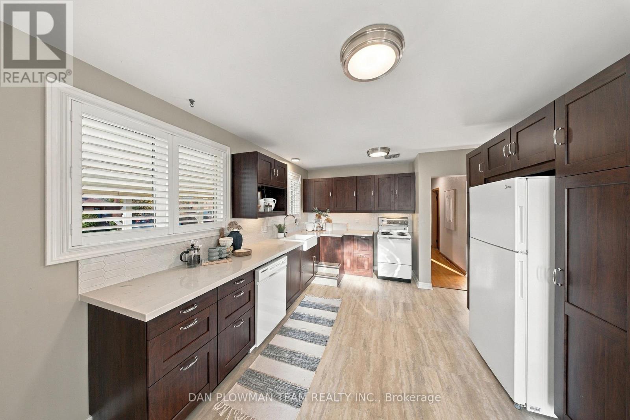
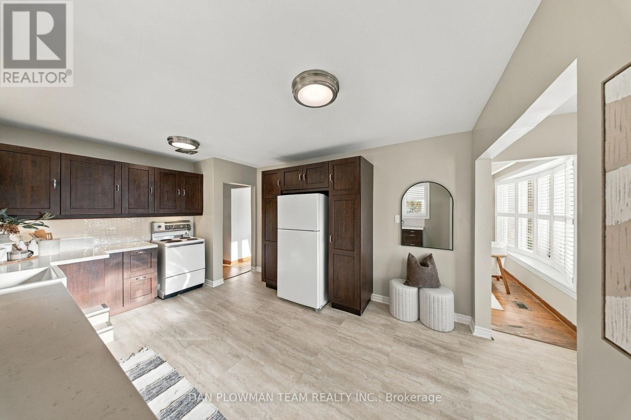
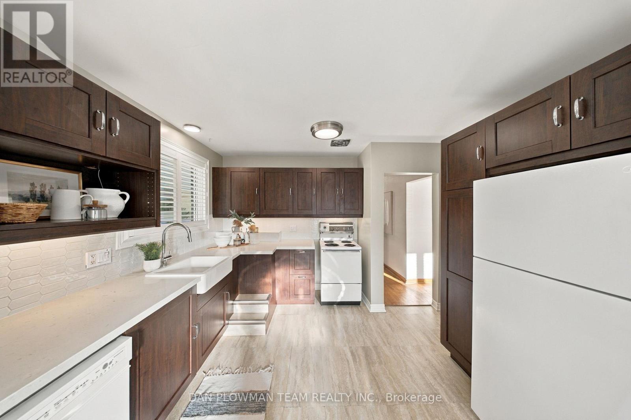
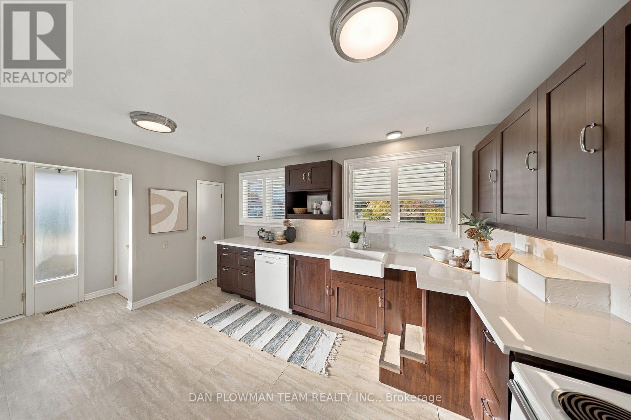
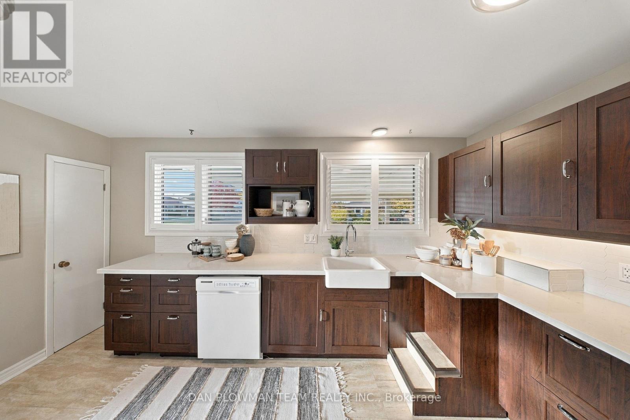
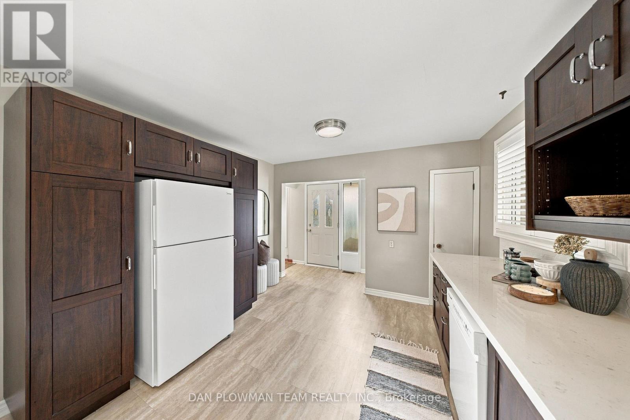
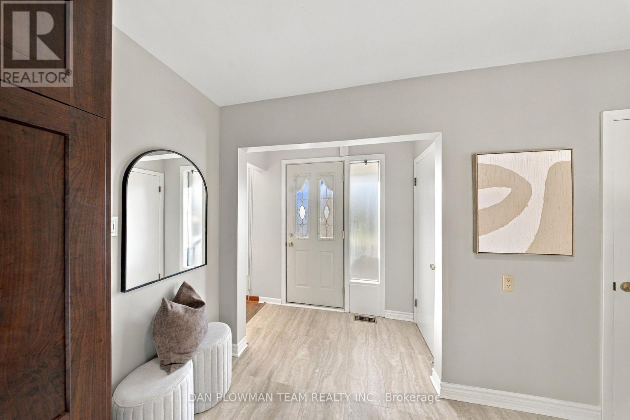
Instant Curb Appeal Sets The Tone For This Solidly Built 3+1 Bedroom, 2-Bath Armstrong Built Home, Lovingly Held By Only Its Second Owner Since The 1970s. Inside, The Bright Combined Living And Dining Room Features A Large Bow Window And California Shutters, While The Updated Kitchen Offers Stone Counters, Backsplash, And Matching Shutters. Three Bedrooms Complete The Main Floor. The Separate Basement Entrance Opens Up Incredible Potential Below, With Extra-High Ceilings Rarely Found In Homes Of This Era, A Rec Room With Fireplace, Additional Bedroom Or Office, Bright Windows, And Plenty Of Storage, Ready To Be Refinished Your Way. The Heated 1.5-Car Garage Is Equally Impressive, With Extra Height Ideal For A Vehicle Hoist, Car Collection, Workshop, Or Even A Golf Simulator, Plus A Walkout To The Yard And Additional Carport Parking. The Home's HVAC Is Currently Operational, While The System And Shingles Are Approaching Replacement, And The Property Has Been Priced Accordingly. Strong Construction, Flexible Spaces, And Serious Potential Make This A Home Ready For Its Next Family To Take It Forward.
My take · Jai Mession
How this home sits in today's market
This is asking less than most comparable homes for sale nearby. Sometimes that is opportunity, sometimes it reflects the lot, the condition or the street. That is exactly what a visit answers. It is newly listed, so expect other buyers to be looking this week.
Want my value range on this home?
I will compare it with what actually sold nearby, not just what is asking, and send you my number.
Counted from today's live listings in Durham. Asking prices, not sold prices, and not an appraisal.


Jai Mession, Salesperson, The Agency, Brokerage · 31 Scarsdale Rd, Unit 6, North York, ON M3B 3R8 · 416 847 5288 · 647 887 9867. This website is operated by a salesperson who is a member of The Canadian Real Estate Association. The trademarks REALTOR®, REALTORS®, and the REALTOR® logo are controlled by The Canadian Real Estate Association (CREA) and identify real estate professionals who are members of CREA. The trademarks MLS®, Multiple Listing Service® and the associated logos are owned by CREA and identify the quality of services provided by real estate professionals who are members of CREA. Listing information from CREA's DDF®, believed reliable but not guaranteed. Terms of use.