 1 / 20
Toronto (Flemingdon Park)
103 - 6 Sonic Way
Sat, Nov 7 · 2:00 to 4:00 PM
Sun, Nov 8 · 11:00 to 1:00 PM
Listing courtesy of RE/MAX HALLMARK FIRST GROUP REALTY LTD. · MLS® C14153592
About this home
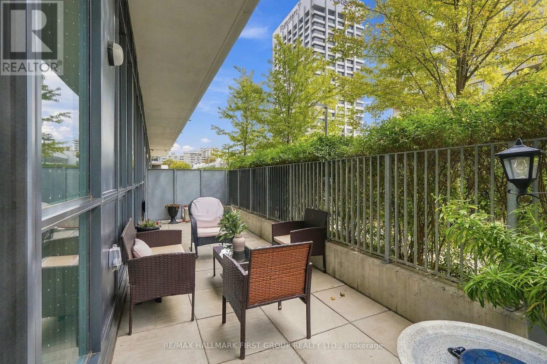
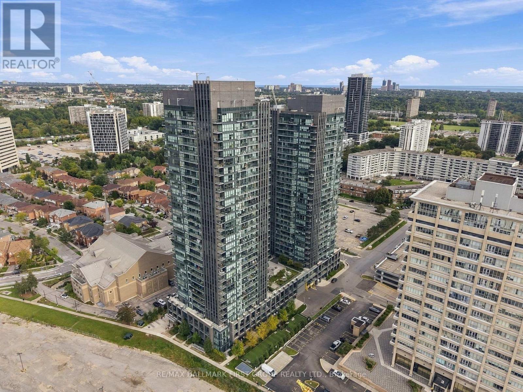
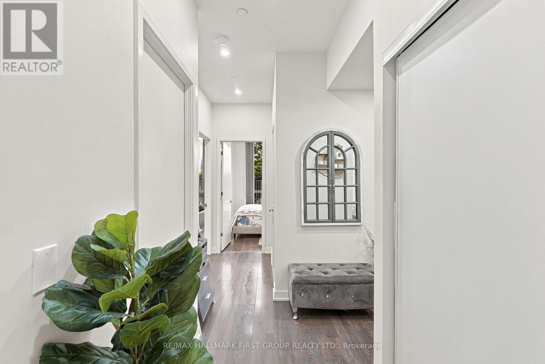
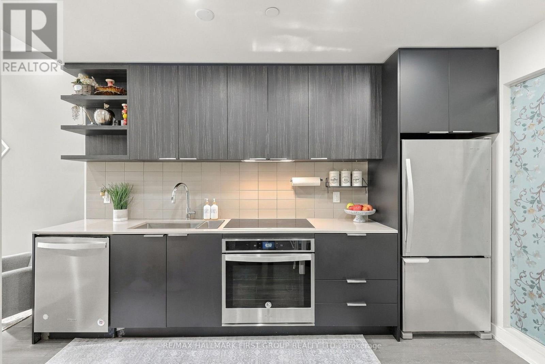
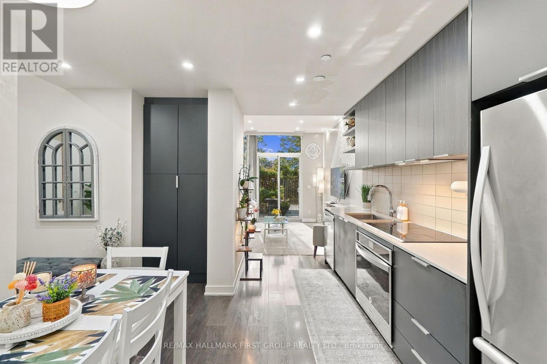
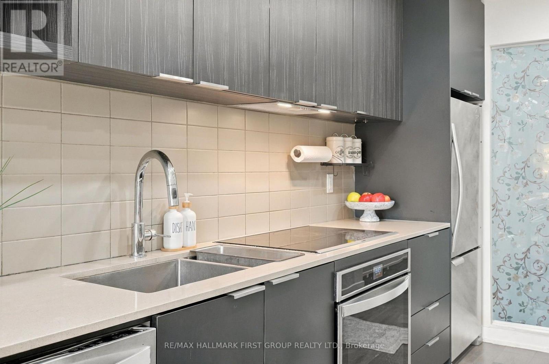
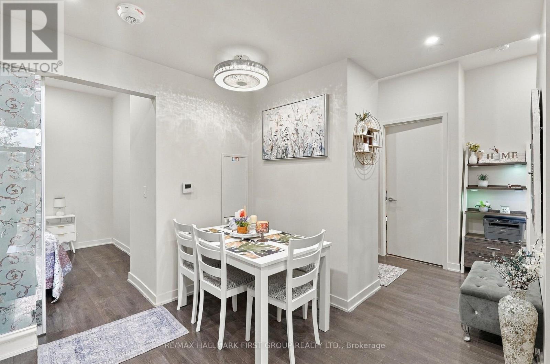
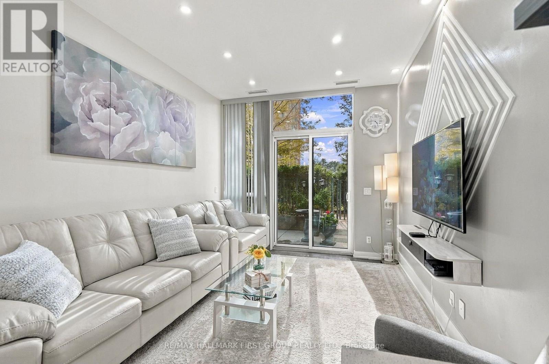
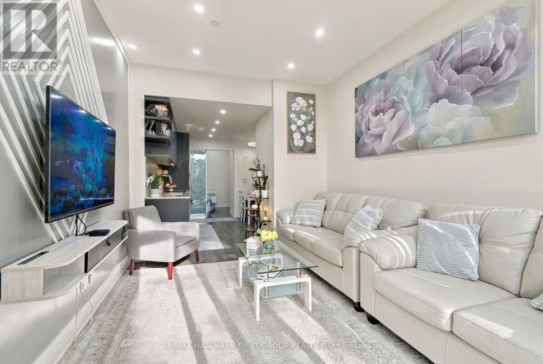
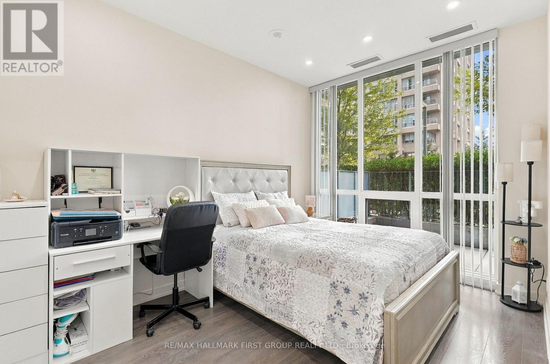
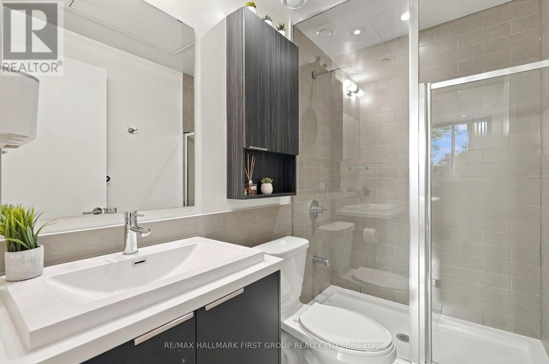
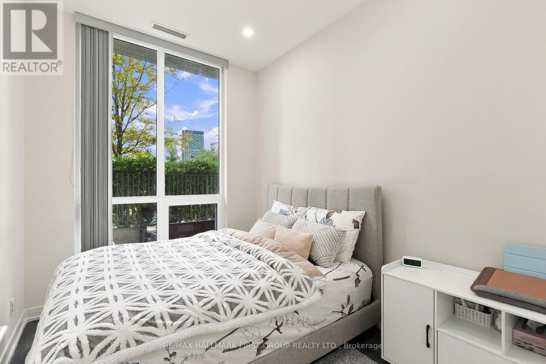
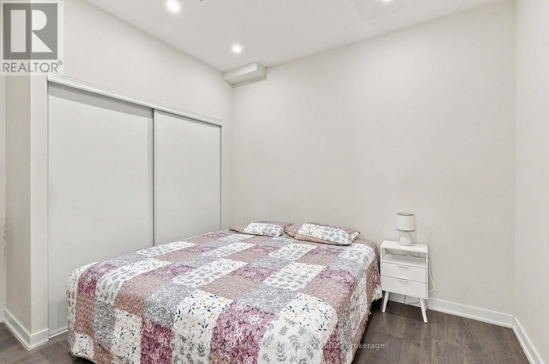
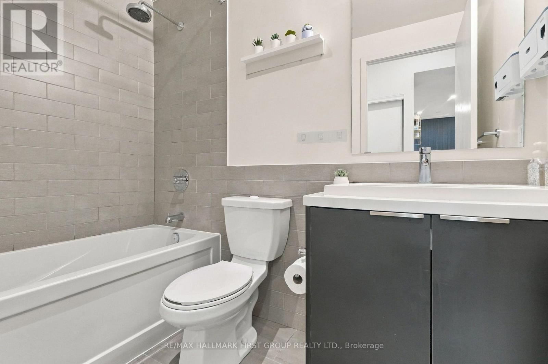
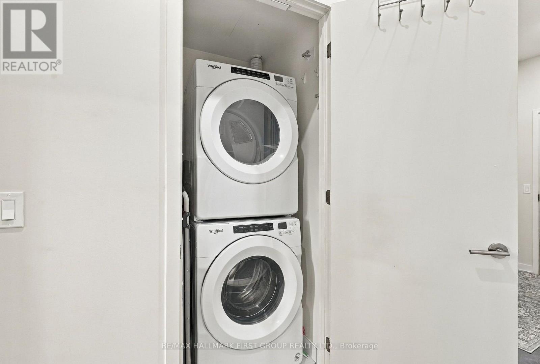
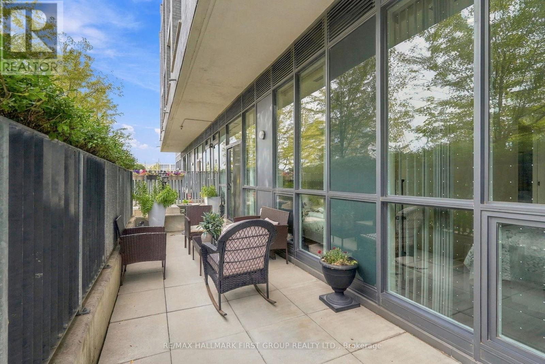
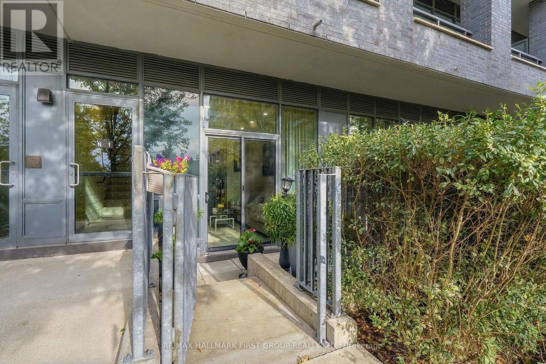
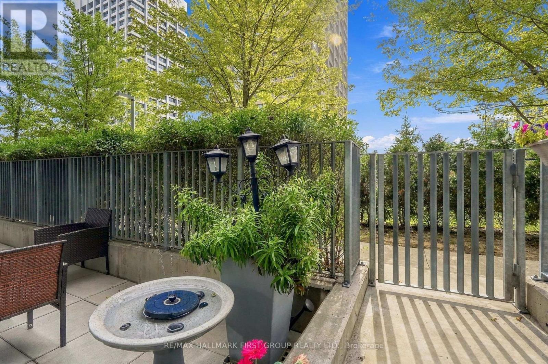
Your own 240 sq. ft. private terrace with its own direct entrance into the suite, something you rarely see in a condo! This 3-bedroom, 2-bath home at SuperSonic Condos offers 1,036 sq. ft. of interior space, 9' ceilings and floor-to-ceiling windows that fill every room with natural light. The kitchen is made for real cooking, with quartz counters, stainless steel appliances, lots of cabinetry and a full pantry, all open to the living and dining area. Step outside and the terrace becomes a second living room: morning coffee, entertaining friends or just unwinding after work. The primary bedroom has a walk-in closet and its own ensuite, while two more bedrooms and a second full bath give you room for family, guests or a home office. In-suite laundry, owned parking and a locker are all included, plus great building amenities. Steps to the Eglinton Crosstown LRT, TTC, The Shops at Don Mills, parks and trails, with quick access to the DVP and Hwy 401. Three bedrooms, a terrace like this and this location at this price? Come see it at the open house this weekend!
My take · Jai Mession
How this home sits in today's market
This is asking less than most comparable homes for sale nearby. Sometimes that is opportunity, sometimes it reflects the lot, the condition or the street. That is exactly what a visit answers. It is newly listed, so expect other buyers to be looking this week.
Want my value range on this home?
I will compare it with what actually sold nearby, not just what is asking, and send you my number.
Counted from today's live listings in Toronto. Asking prices, not sold prices, and not an appraisal.


Jai Mession, Salesperson, The Agency, Brokerage · 31 Scarsdale Rd, Unit 6, North York, ON M3B 3R8 · 416 847 5288 · 647 887 9867. This website is operated by a salesperson who is a member of The Canadian Real Estate Association. The trademarks REALTOR®, REALTORS®, and the REALTOR® logo are controlled by The Canadian Real Estate Association (CREA) and identify real estate professionals who are members of CREA. The trademarks MLS®, Multiple Listing Service® and the associated logos are owned by CREA and identify the quality of services provided by real estate professionals who are members of CREA. Listing information from CREA's DDF®, believed reliable but not guaranteed. Terms of use.