 1 / 20
Oshawa (Pinecrest)
690 Brasswinds Trail
Sat, Nov 7 · 2:00 to 4:00 PM
Listing courtesy of ROYAL LEPAGE TERRA REALTY · MLS® E14157008
About this home
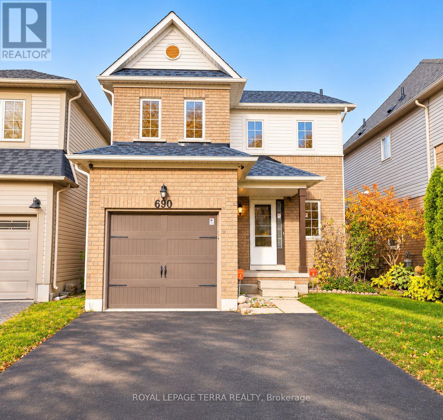
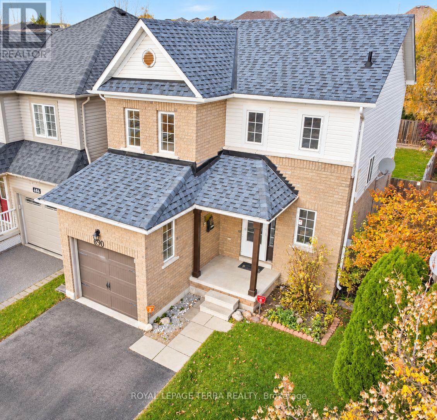
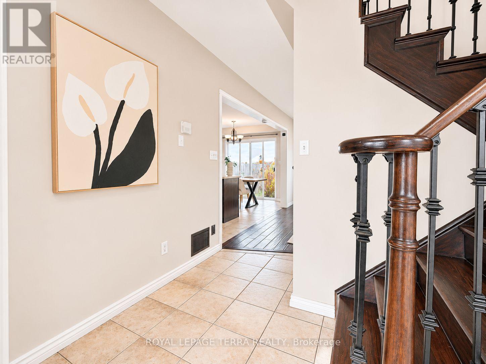
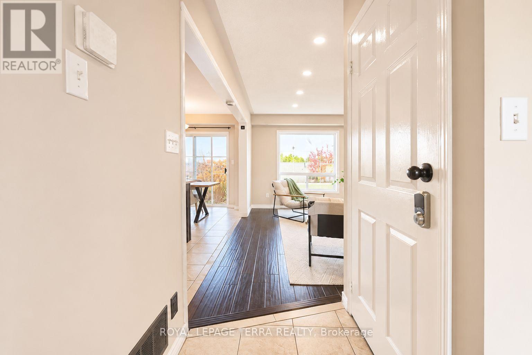
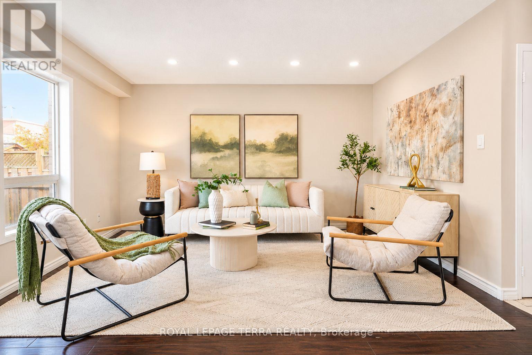
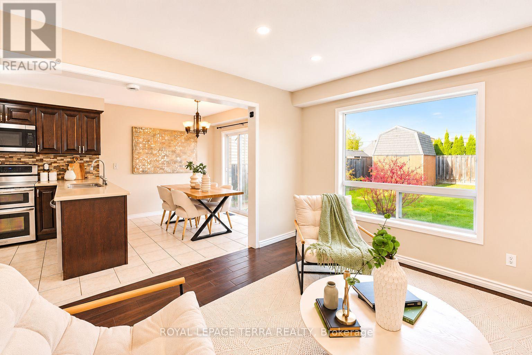
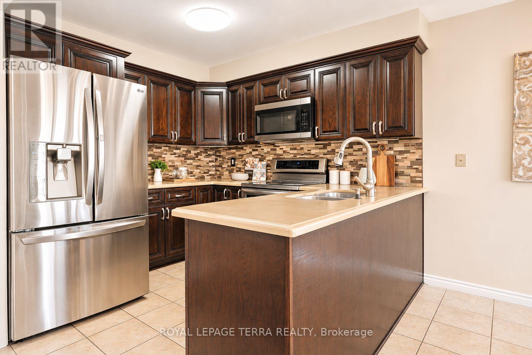
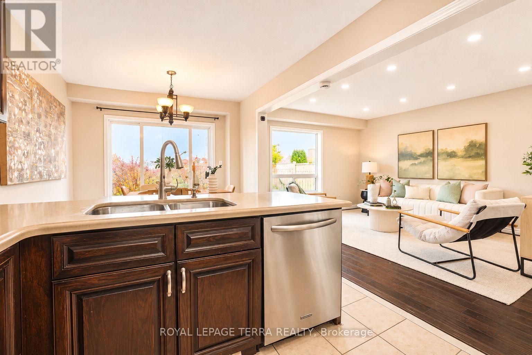
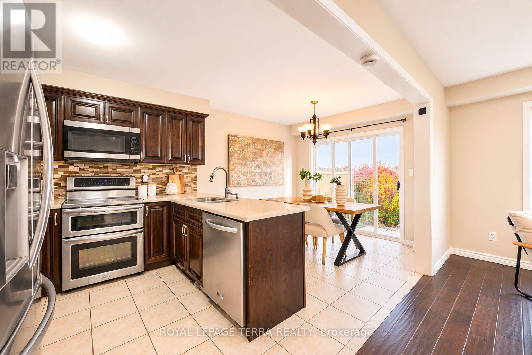
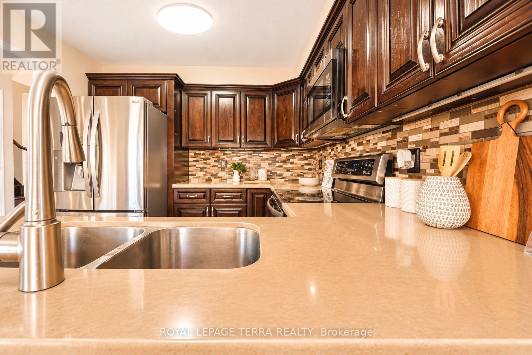
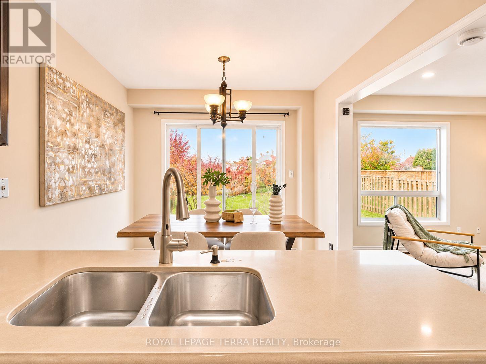
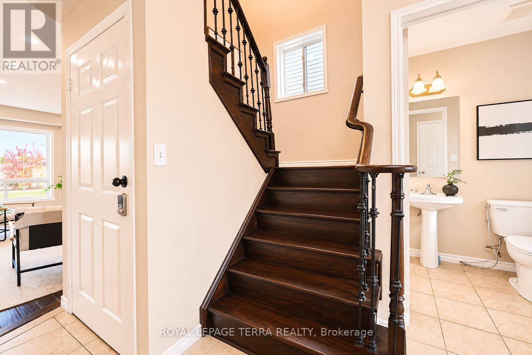
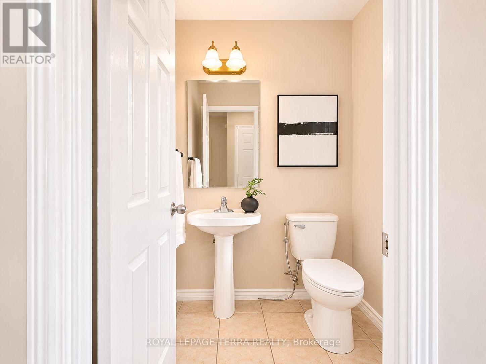
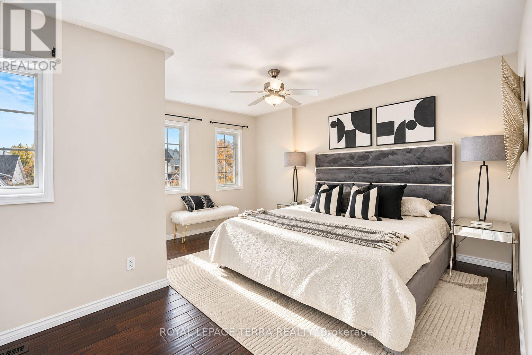
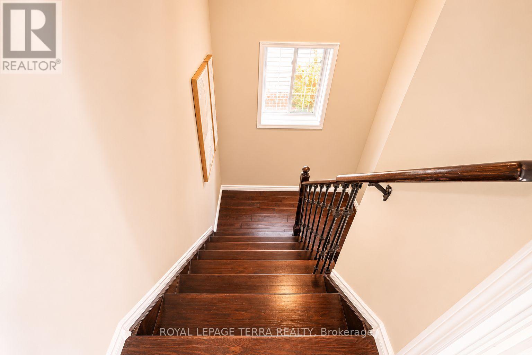
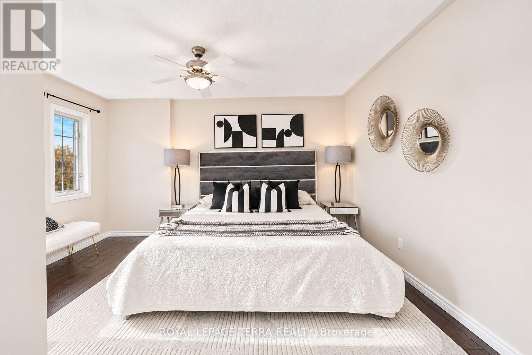
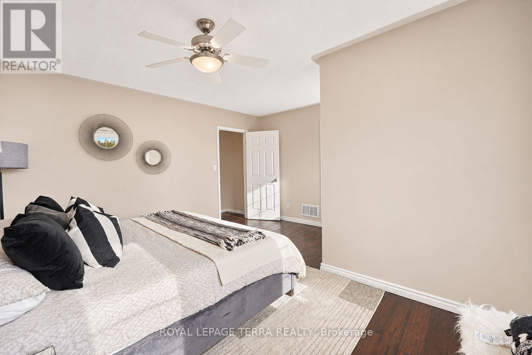
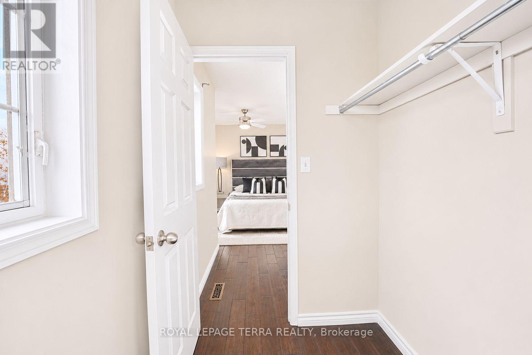
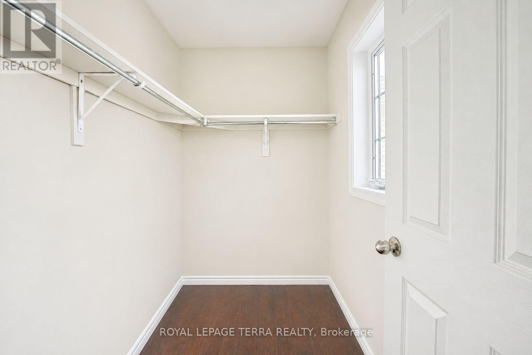
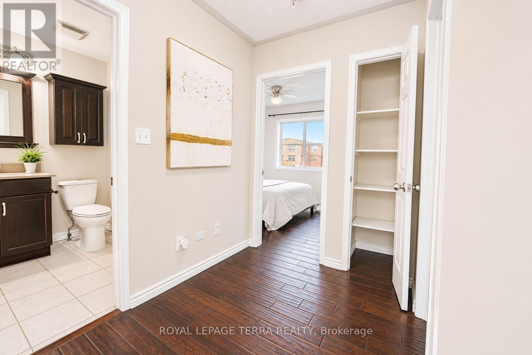
Welcome to 690 Brasswinds Trail - a beautifully maintained detached home in North Oshawa's family-friendly Pinecrest community. Weekends happen out back: the deep 115 ft lot opens to a private, fully fenced south-facing yard with a large garden shed, ready for summer BBQs, kids and pets. Inside, the carpet-free main floor flows from a hardwood living room overlooking the yard to an updated kitchen with stainless steel appliances and custom backsplash, plus a dining area that walks out to the backyard. Upstairs, the oversized primary retreat offers a walk-in closet and ensuite, joined by two bright bedrooms with hardwood floors. The big-ticket items are done: furnace (2018), roof (2020), A/C (2022), new pot lights, and an owned hot water tank with no rental fees. The enlarged private driveway and built-in garage park up to 5 vehicles, and the unfinished basement is a blank canvas for a rec room or home gym. Minutes to top schools, parks, Durham College, Ontario Tech, Costco, Smart Centers, transit and Hwy 407.
My take · Jai Mession
How this home sits in today's market
This is asking less than most comparable homes for sale nearby. Sometimes that is opportunity, sometimes it reflects the lot, the condition or the street. That is exactly what a visit answers. It is newly listed, so expect other buyers to be looking this week.
Want my value range on this home?
I will compare it with what actually sold nearby, not just what is asking, and send you my number.
Counted from today's live listings in Durham. Asking prices, not sold prices, and not an appraisal.


Jai Mession, Salesperson, The Agency, Brokerage · 31 Scarsdale Rd, Unit 6, North York, ON M3B 3R8 · 416 847 5288 · 647 887 9867. This website is operated by a salesperson who is a member of The Canadian Real Estate Association. The trademarks REALTOR®, REALTORS®, and the REALTOR® logo are controlled by The Canadian Real Estate Association (CREA) and identify real estate professionals who are members of CREA. The trademarks MLS®, Multiple Listing Service® and the associated logos are owned by CREA and identify the quality of services provided by real estate professionals who are members of CREA. Listing information from CREA's DDF®, believed reliable but not guaranteed. Terms of use.