 1 / 20
Toronto (York University Heights)
14 Paulvale Crescent
Sat, Nov 14 · 2:00 to 4:00 PM
Sun, Nov 15 · 2:00 to 4:00 PM
Listing courtesy of REMAX YOUR COMMUNITY REALTY · MLS® W14164176
About this home
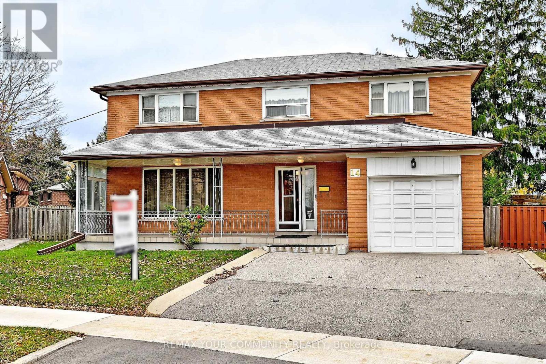
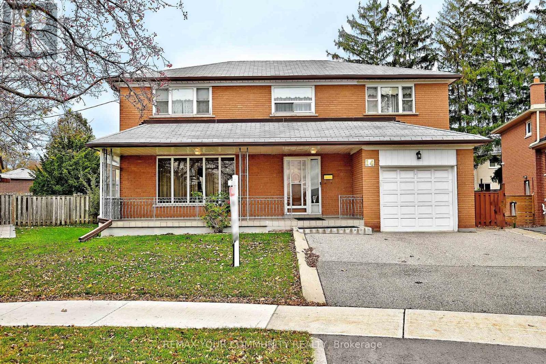
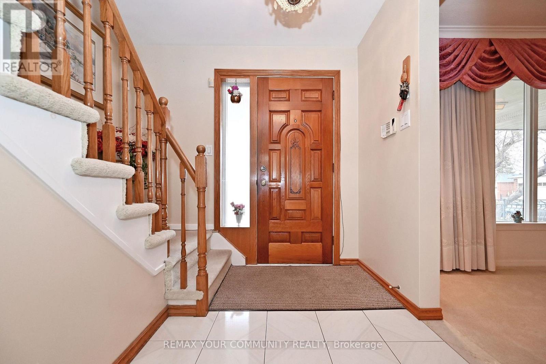
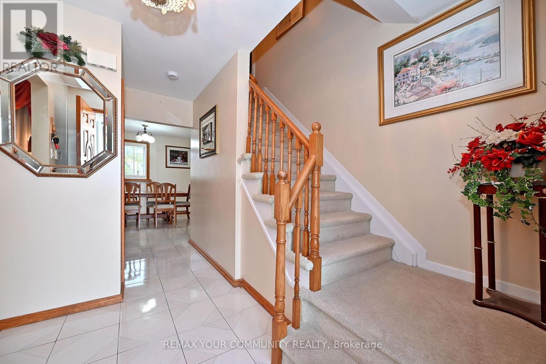
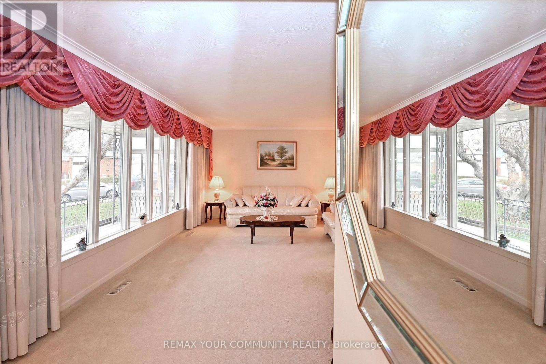
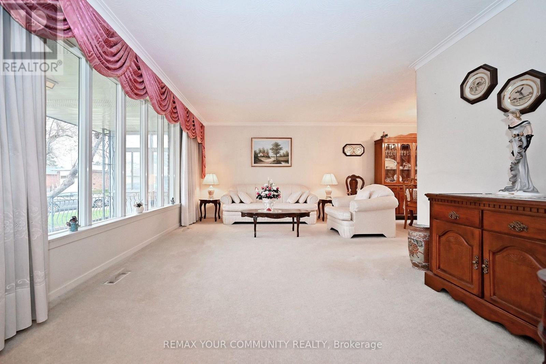
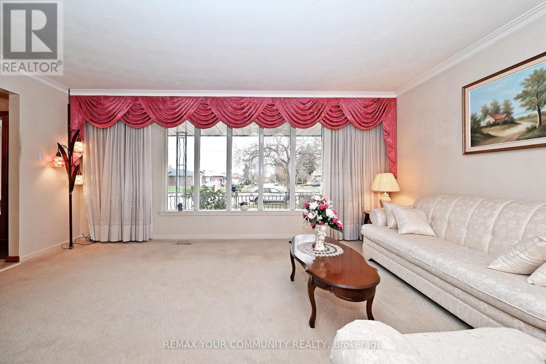
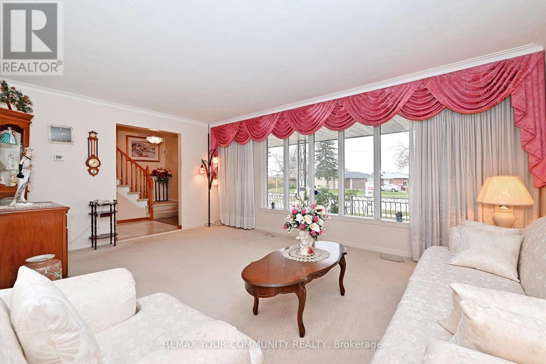
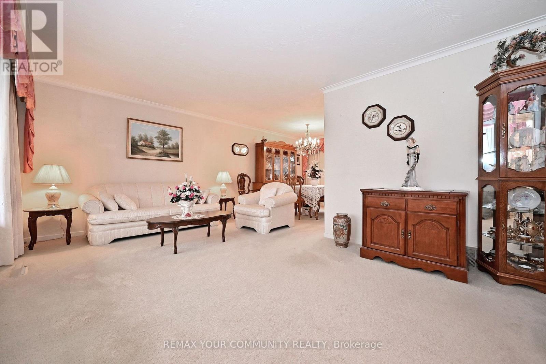
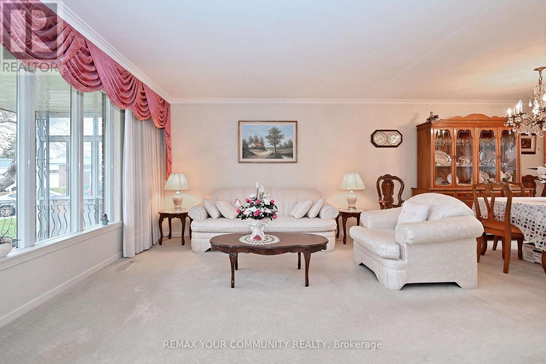
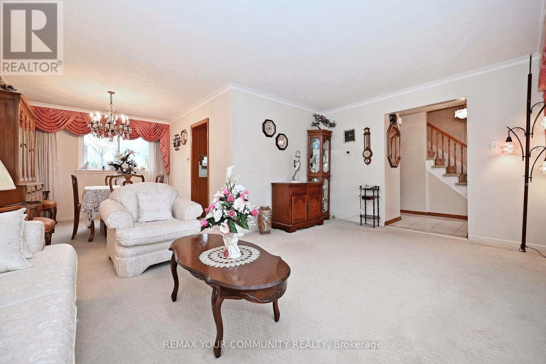
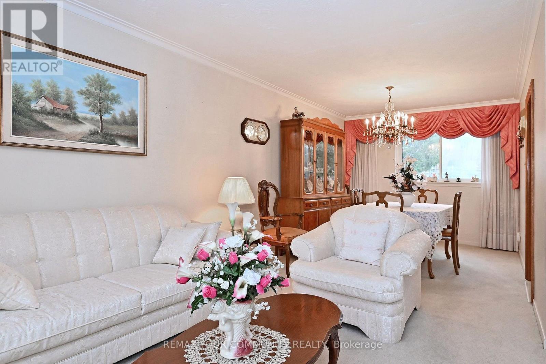
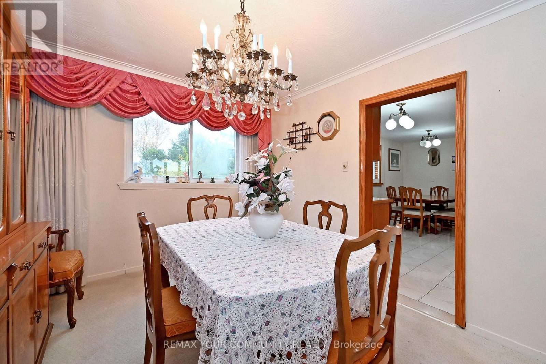
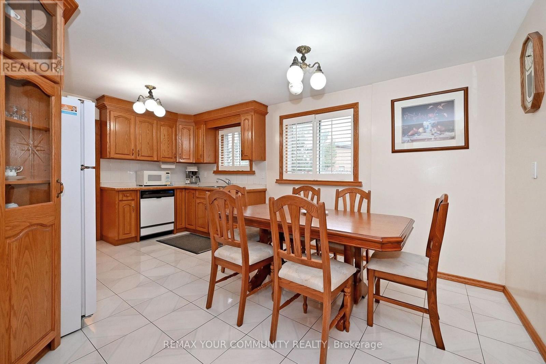
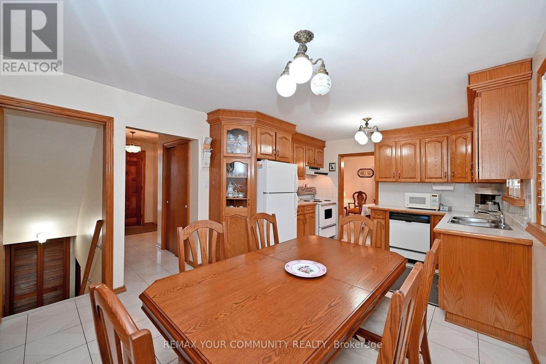
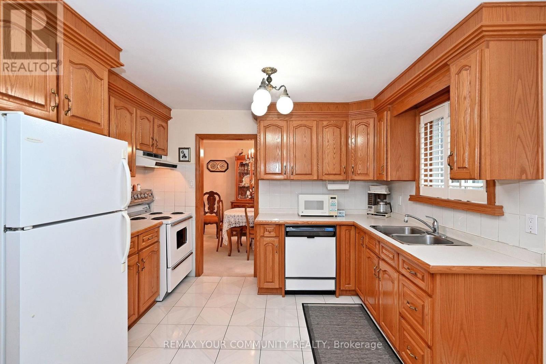
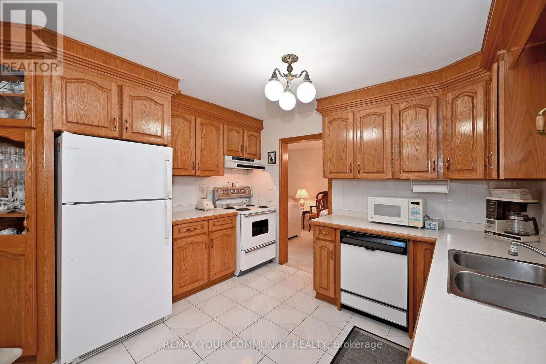
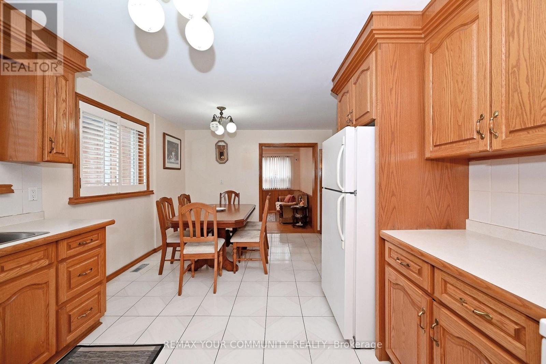
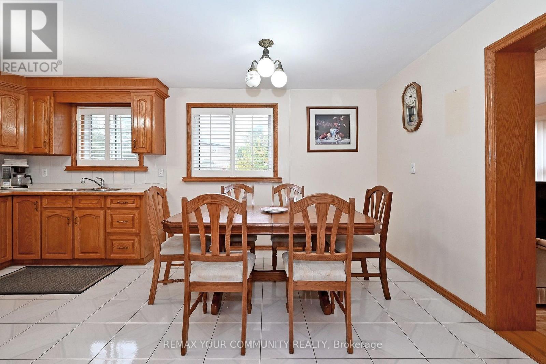
Original owners with pride of ownership.Welcome to this bright, well maintained 2 storey detached home on a premium pie shaped lot that widens to 75 feet at rear of property.This stunning residence features 5 bedrooms, 4 bathrooms and additional living space in the finished basement with separate entrance providing flexibility for extended family or potential rental income.Property located in a prime location within steps to the Finch West Subway, Finch LRT, York University, schools, Walmart, Hospital 401 + 400 and all other amenities.Please note that under the broadloom in Dining room and living room , there is hardwood floor.
My take · Jai Mession
How this home sits in today's market
This is priced in the middle of what is for sale nearby, so the details decide it: the lot, the light, the street and the work done since it was built. It is newly listed, so expect other buyers to be looking this week.
Want my value range on this home?
I will compare it with what actually sold nearby, not just what is asking, and send you my number.
Counted from today's live listings in Toronto. Asking prices, not sold prices, and not an appraisal.


Jai Mession, Salesperson, The Agency, Brokerage · 31 Scarsdale Rd, Unit 6, North York, ON M3B 3R8 · 416 847 5288 · 647 887 9867. This website is operated by a salesperson who is a member of The Canadian Real Estate Association. The trademarks REALTOR®, REALTORS®, and the REALTOR® logo are controlled by The Canadian Real Estate Association (CREA) and identify real estate professionals who are members of CREA. The trademarks MLS®, Multiple Listing Service® and the associated logos are owned by CREA and identify the quality of services provided by real estate professionals who are members of CREA. Listing information from CREA's DDF®, believed reliable but not guaranteed. Terms of use.