 1 / 20
Pickering (Duffin Heights)
1510 Elmsley Drive
Sat, Nov 14 · 2:00 to 4:00 PM
Listing courtesy of RE/MAX ROUGE RIVER REALTY LTD. · MLS® E14166548
About this home
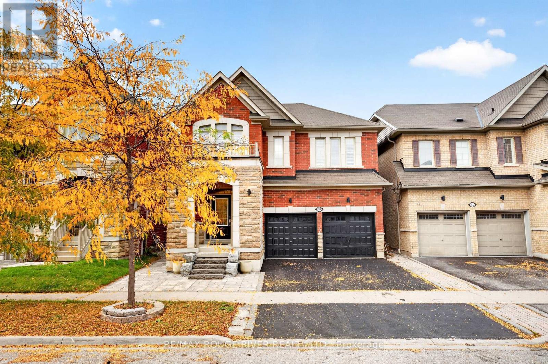
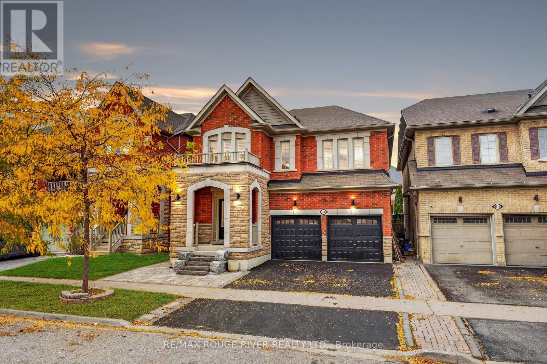
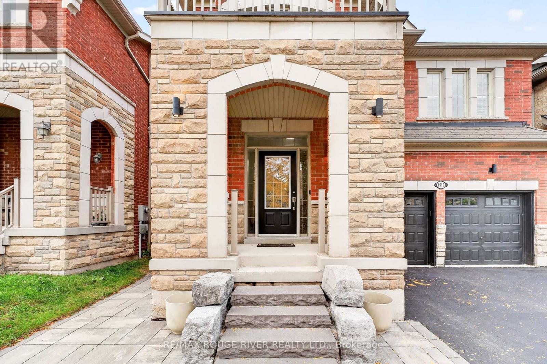
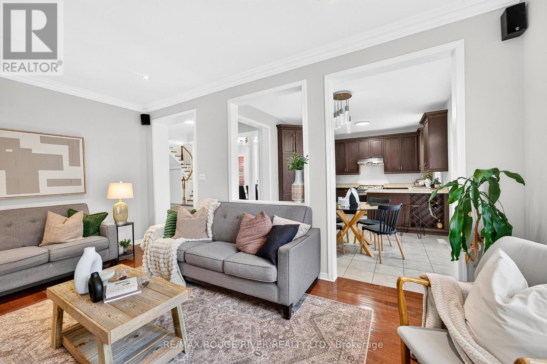
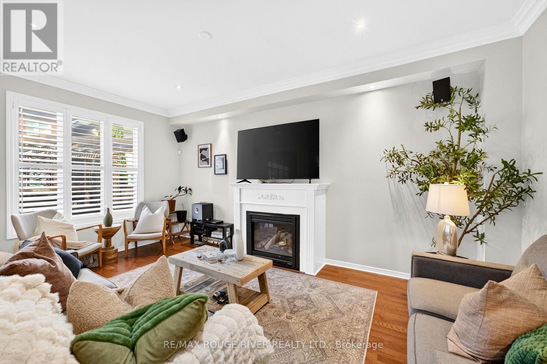
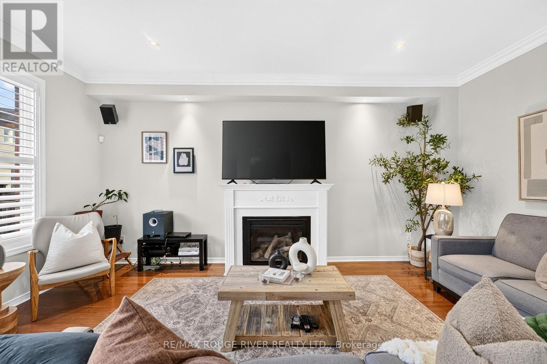
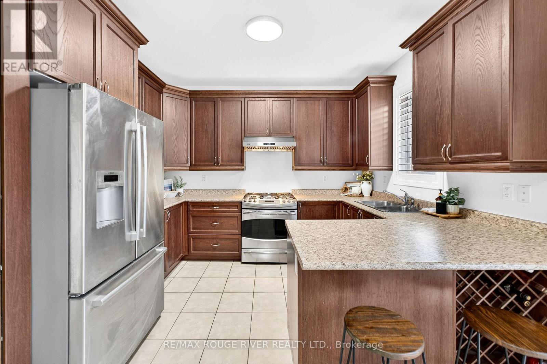
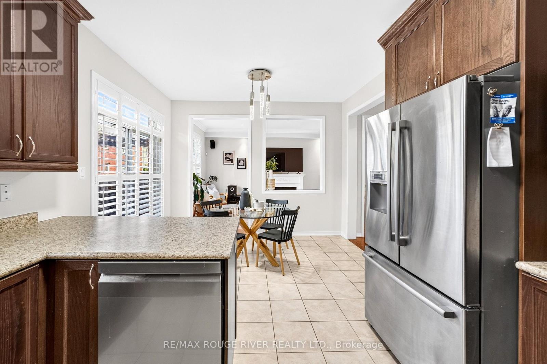
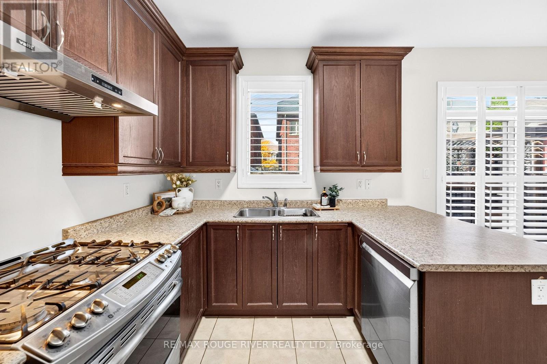
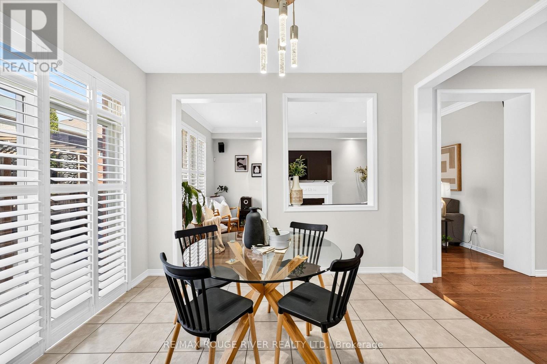
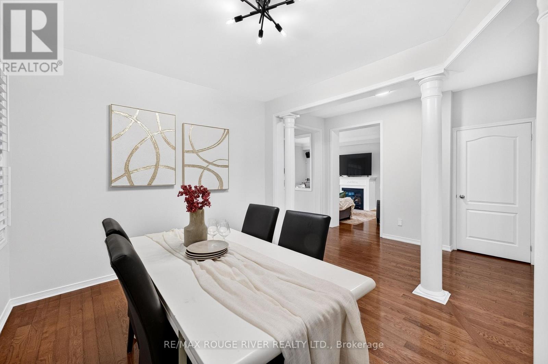
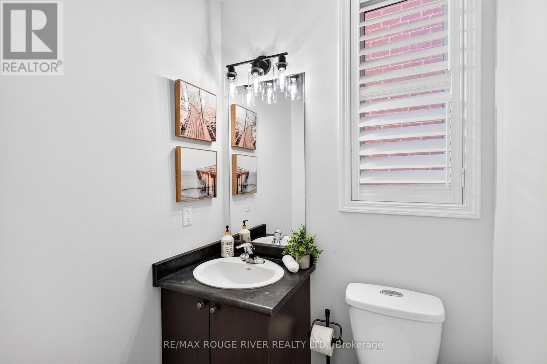
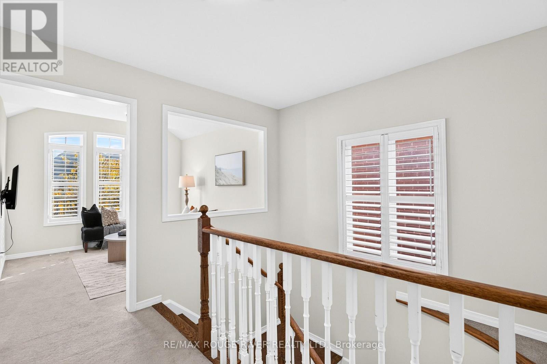
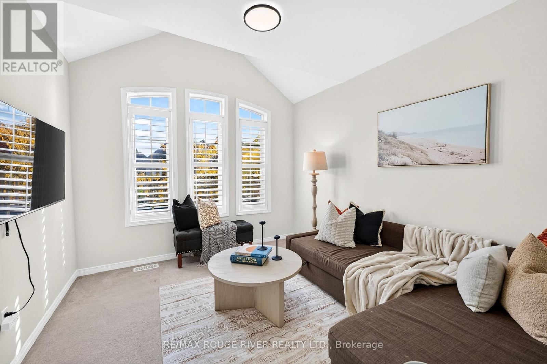
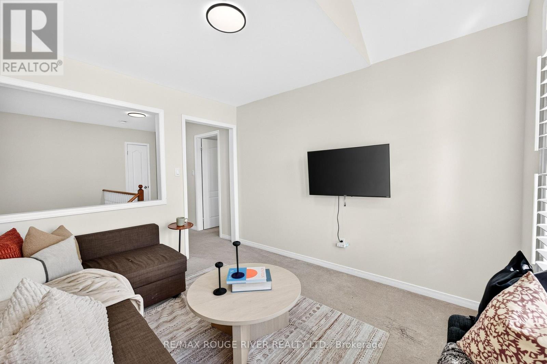
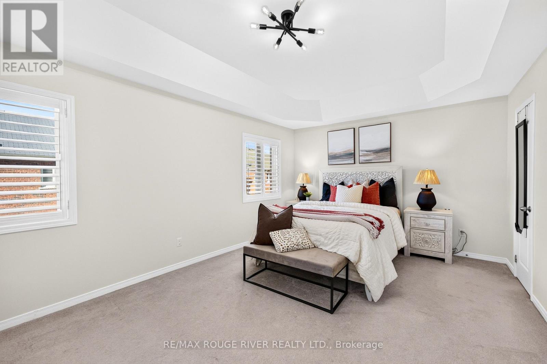
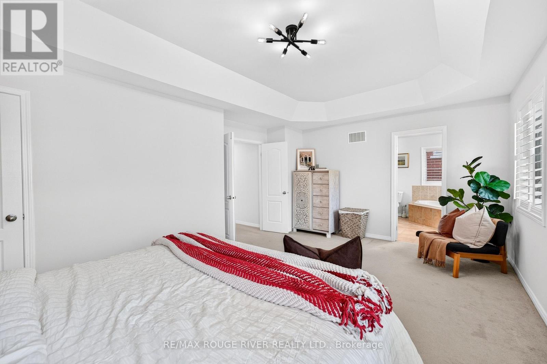
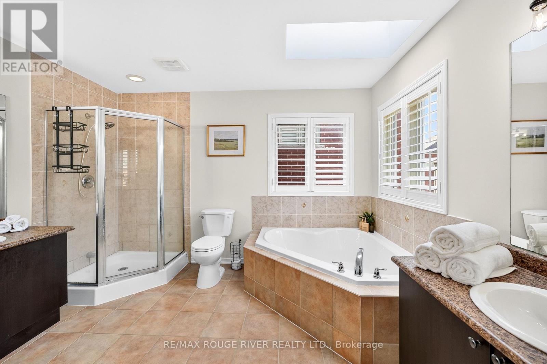
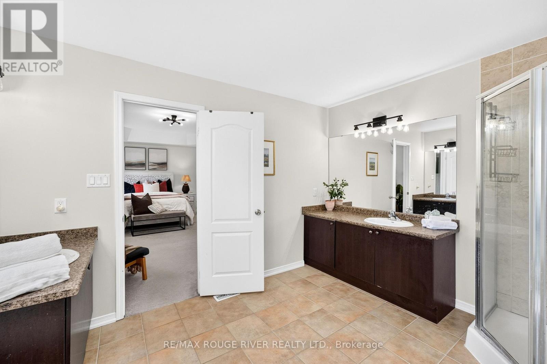
LEGAL BASEMENT APARTMENT | SPACE, VERSATILITY & LOCATION! Welcome to your double-car garage detached home in the sought-after Duffin Heights community of Pickering | Offering 4 bedrooms and 4 bathrooms in the main home, PLUS a fully finished legal basement apartment with an additional bedroom, bathroom, kitchen and living space, this home offers endless possibilities | Step inside to 9-ft ceilings and hardwood floors throughout the main level, featuring a spacious great room with a cozy gas fireplace and a separate formal dining room that can easily double as an additional living area | The kitchen offers stainless steel appliances, a breakfast bar and a large window overlooking the backyard, while the breakfast area walks out to a deck and fully fenced yard complete with a pergola and hot tub | Upstairs, the primary bedroom features a 5-piece ensuite and walk-in closet with custom shelving | A second bedroom offers its own 4-piece ensuite and walk-in closet, ideal for guests or added privacy | Additional spacious bedrooms, another full bathroom and a versatile second-floor family room provide plenty of room to spread out | Use the family room as a movie lounge, home office or potential fifth bedroom! Completed in 2018, the legal basement apartment features an open-concept living area, full kitchen, bedroom and bathroom, making it ideal for rental income potential, extended family or independent living arrangements | An interlocked front yard adds to the home's appeal | Enjoy the best of Duffin Heights, surrounded by parks, scenic trails, green spaces, golf, schools and recreational amenities, with shopping, restaurants and everyday conveniences nearby | Easy access to Highways 401 and 407, surrounding Durham communities and Pickering's waterfront | A home that offers flexibility, comfort and room for every stage of life.
My take · Jai Mession
How this home sits in today's market
This is priced in the middle of what is for sale nearby, so the details decide it: the lot, the light, the street and the work done since it was built. It is newly listed, so expect other buyers to be looking this week.
Want my value range on this home?
I will compare it with what actually sold nearby, not just what is asking, and send you my number.
Counted from today's live listings in Durham. Asking prices, not sold prices, and not an appraisal.


Jai Mession, Salesperson, The Agency, Brokerage · 31 Scarsdale Rd, Unit 6, North York, ON M3B 3R8 · 416 847 5288 · 647 887 9867. This website is operated by a salesperson who is a member of The Canadian Real Estate Association. The trademarks REALTOR®, REALTORS®, and the REALTOR® logo are controlled by The Canadian Real Estate Association (CREA) and identify real estate professionals who are members of CREA. The trademarks MLS®, Multiple Listing Service® and the associated logos are owned by CREA and identify the quality of services provided by real estate professionals who are members of CREA. Listing information from CREA's DDF®, believed reliable but not guaranteed. Terms of use.