 1 / 20
Toronto (Lawrence Park North)
137 Teddington Park Avenue
Listing courtesy of SOTHEBY'S INTERNATIONAL REALTY CANADA · MLS® C14169160
About this home
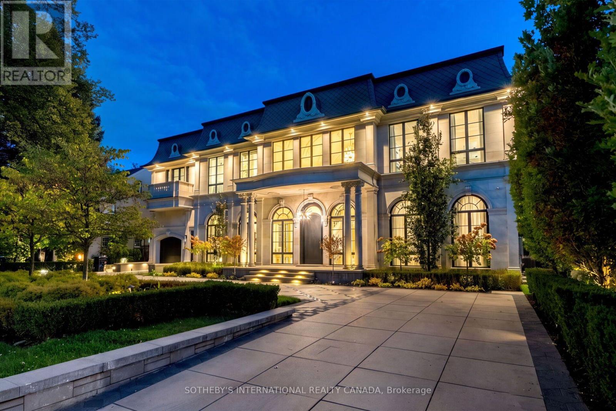
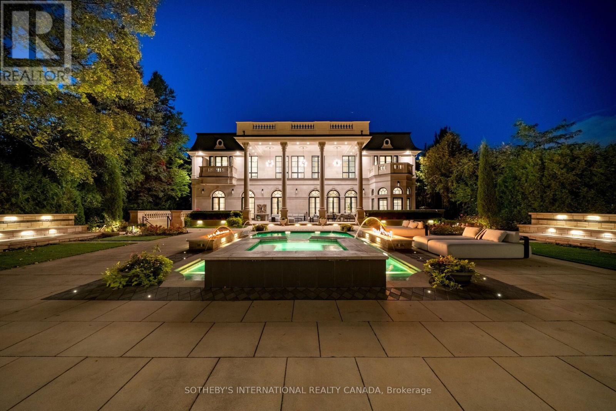
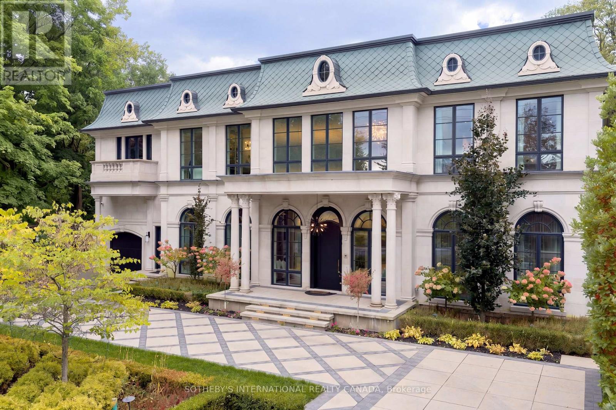
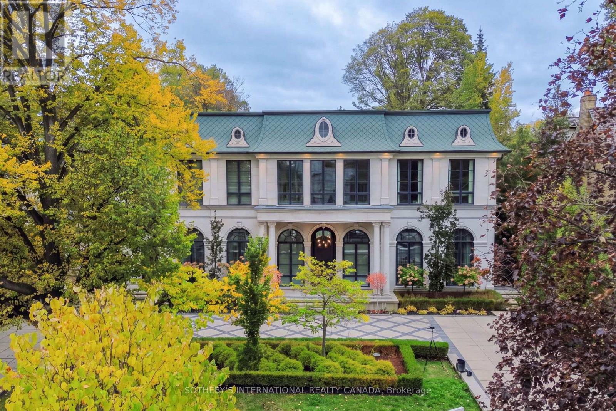
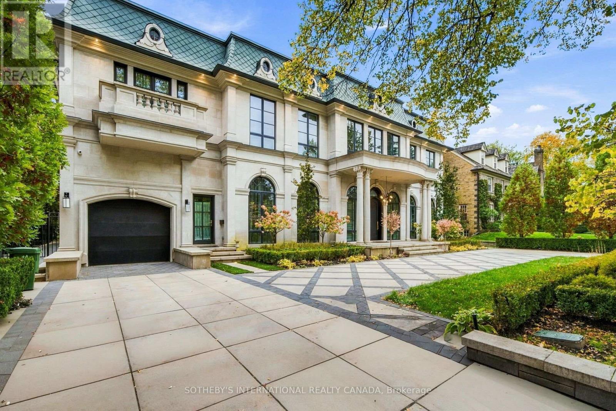
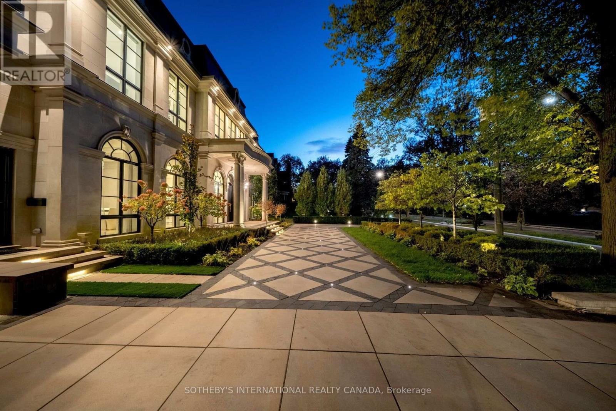
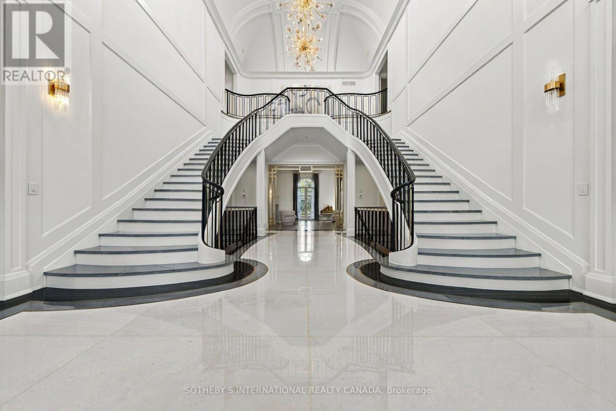
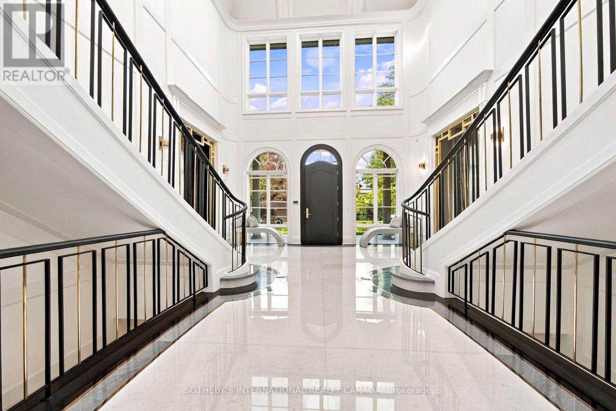
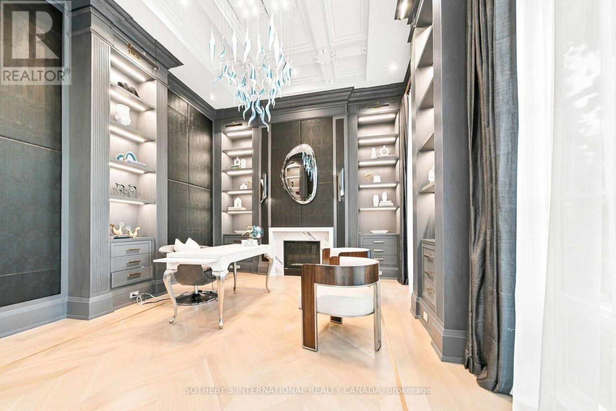
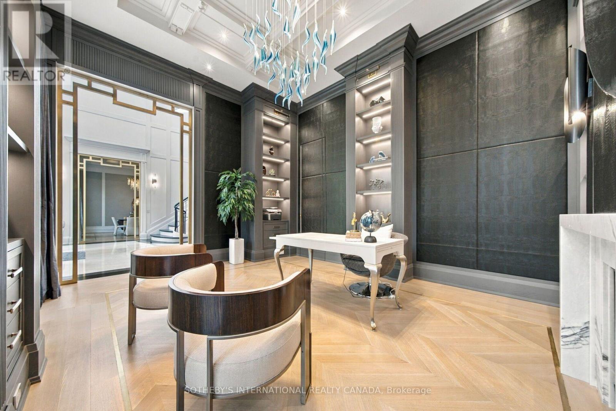
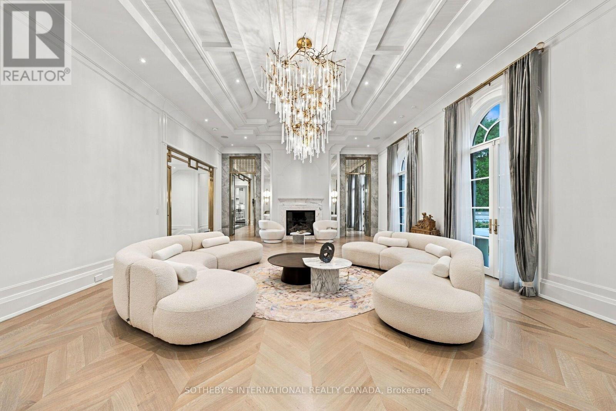
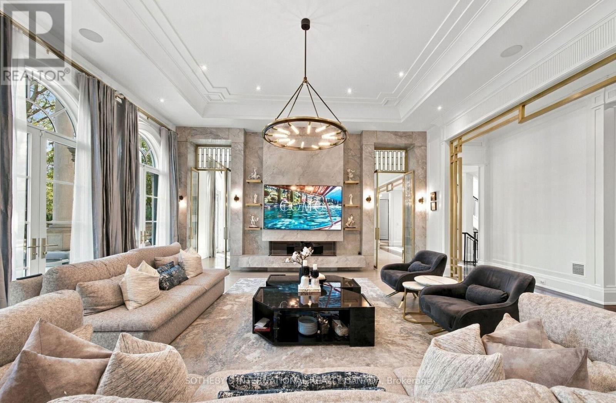
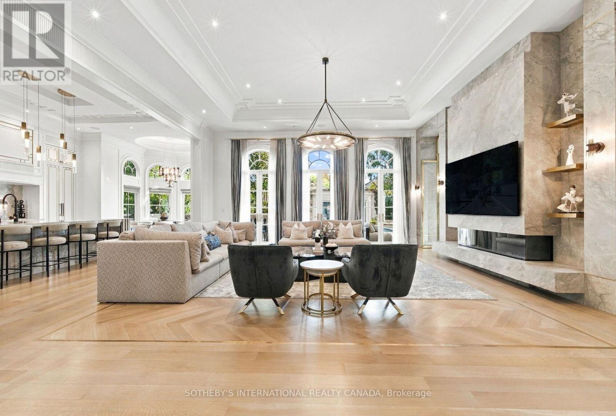
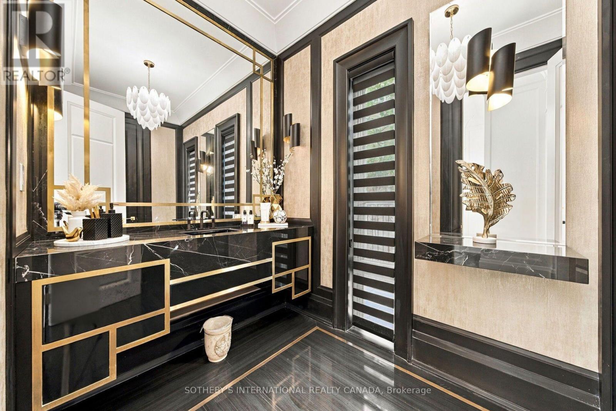
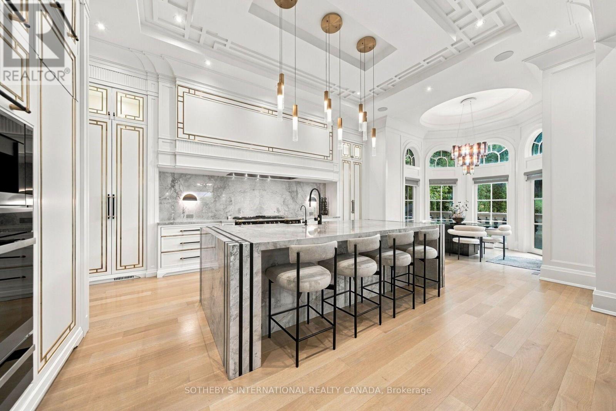
A true rarity in Toronto's ultra-luxury market. Bridle Path caliber meets Yonge St walkable lifestyle. 137 Teddington Park Ave, Château Teddington, introduces monumental French Neoclassical scale to a historic old-money enclave. Near Rosedale Golf Club, Granite Club, and top schools, this grand 90x187 ft estate showcases illuminated grounds, bespoke geometric stonework, heated circular driveway, indoor and outdoor pools, and a modern pool house. Designed by acclaimed Opus Architects and Nazem & Rosen, appx 10,772 sf of curated interior features 6 bedroom suites, 12 baths, a Savaria elevator, and 7-car subterranean parking. Magnificent limestone facades accentuated by diamond slate roof and symmetrical arched fenestration, blending contemporary European style with theatrical Beaux-Arts luxury. An Opal White Marble foyer unveils a 30' cupola and Scarlett O'Hara staircase. Soaring 12' ceilings, formal wainscoting, ornate ceilings, splendid chandeliers & sconces, artisanal walls, exquisite marbles, brass inlays, chevron hardwood and floor heating throughout. Bespoke Parviz Kitchen boasts a waterfall Calacatta island, gold-trimmed cabinetry, full-height stone backsplash, upscale appliances centered on a La Cornue range and Miele units, a sunlit breakfast area with arched Palladian windows, and a fully equipped secondary Lux Kosher Kitchen. Executive office presents ensuite powder room and leather-textured walls. Primary suite showcases dual walk-in boudoirs, dual washrooms incl lavish Dolomite ensuite. Lower entertainment level offers an indoor pool, sauna with steam spa, wet bar with wine cellar, gym with walkout, movie theatre, and nanny's quarter. Advanced home automation and comprehensive mechanicals incl 3 AC & 3 furnaces. Enveloped by secluded foliage and a private pool house, the St. Regis style garden reveals generous all-season stone terraces, lush turf, a heated pool, hot tub, fire and water features. A generational legacy reserved for discerning connoisseurs.
My take · Jai Mession
How this home sits in today's market
This is priced near the top of what is for sale nearby, so the finishes, lot and location need to earn that premium. Worth seeing in person before you judge it from photos. It is newly listed, so expect other buyers to be looking this week.
Want my value range on this home?
I will compare it with what actually sold nearby, not just what is asking, and send you my number.
Counted from today's live listings in Toronto. Asking prices, not sold prices, and not an appraisal.


Jai Mession, Salesperson, The Agency, Brokerage · 31 Scarsdale Rd, Unit 6, North York, ON M3B 3R8 · 416 847 5288 · 647 887 9867. This website is operated by a salesperson who is a member of The Canadian Real Estate Association. The trademarks REALTOR®, REALTORS®, and the REALTOR® logo are controlled by The Canadian Real Estate Association (CREA) and identify real estate professionals who are members of CREA. The trademarks MLS®, Multiple Listing Service® and the associated logos are owned by CREA and identify the quality of services provided by real estate professionals who are members of CREA. Listing information from CREA's DDF®, believed reliable but not guaranteed. Terms of use.