 1 / 20
Oakville (WO West)
1077 Bridge Road
Listing courtesy of RE/MAX Escarpment Realty Inc., Brokerage · MLS® W14172068
About this home
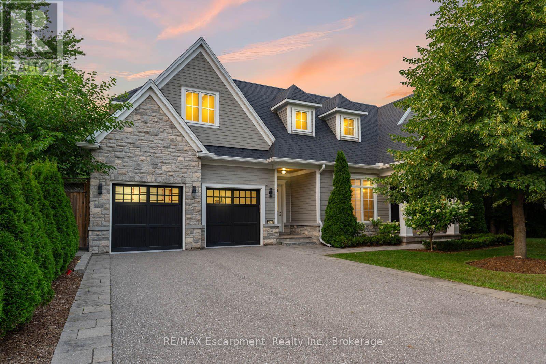
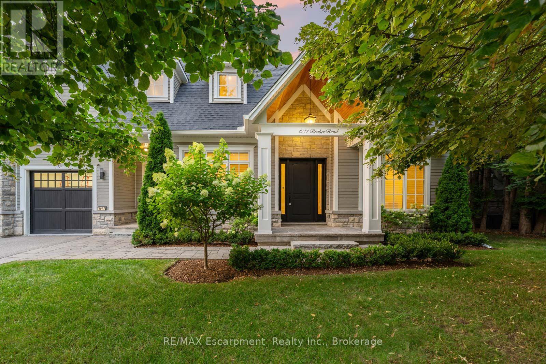
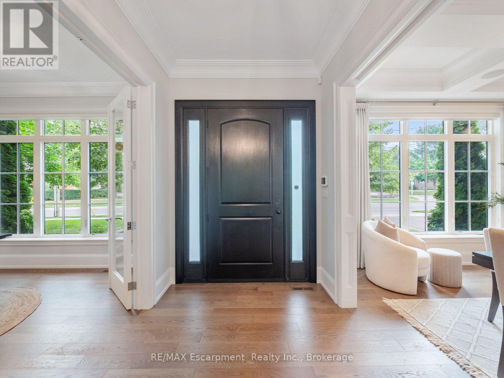
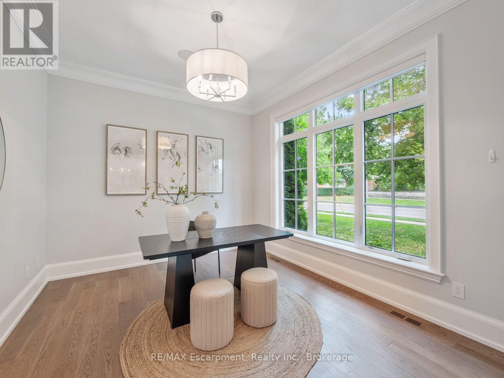
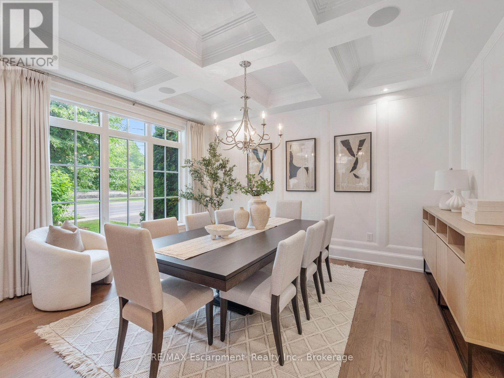
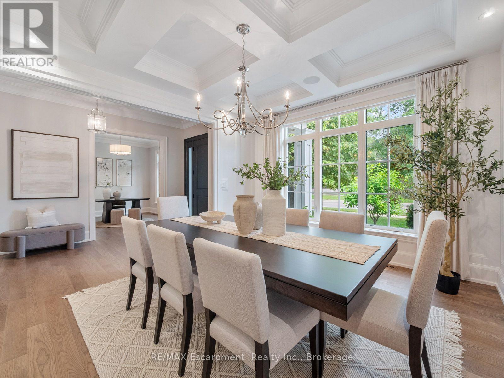
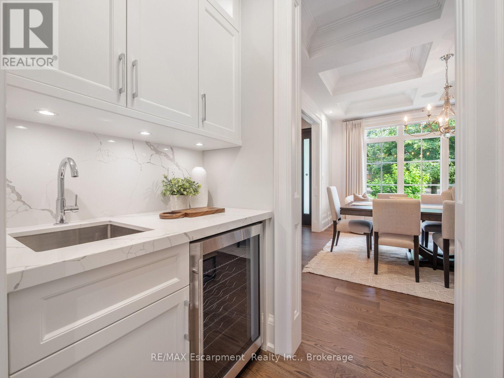
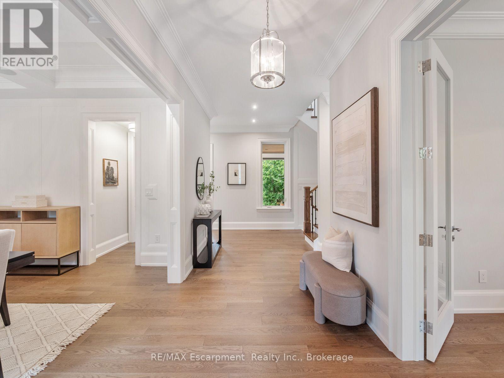
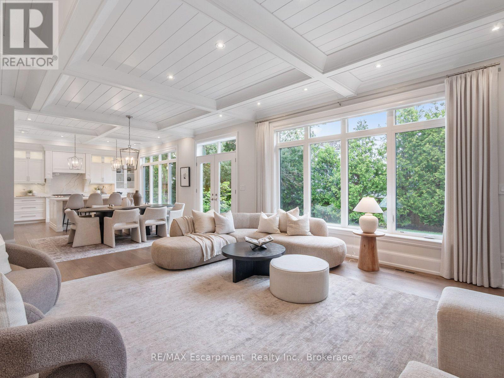
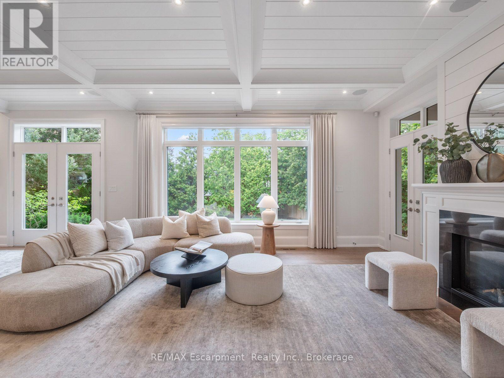
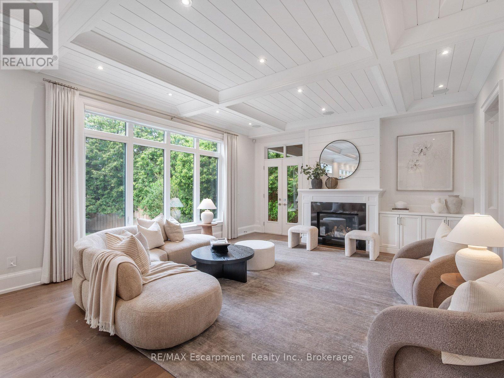
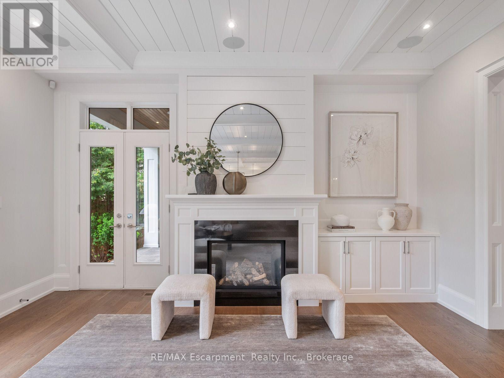
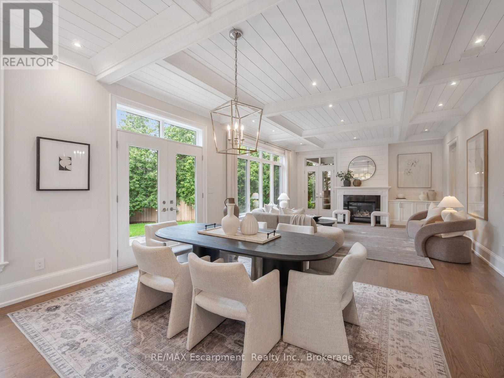
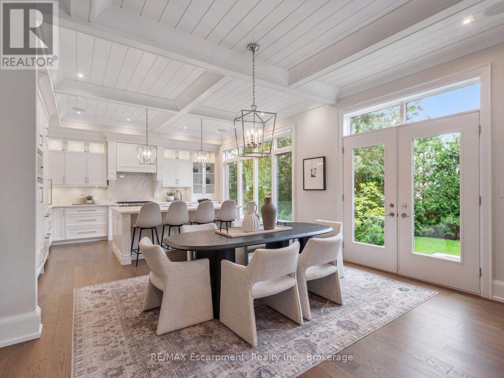
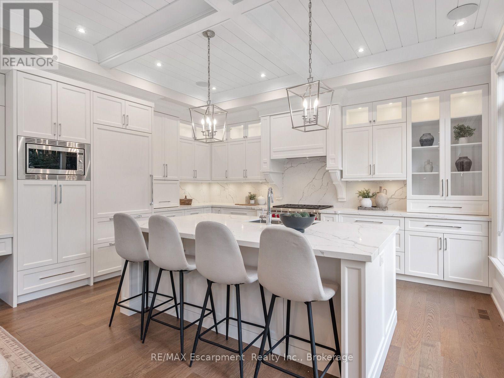
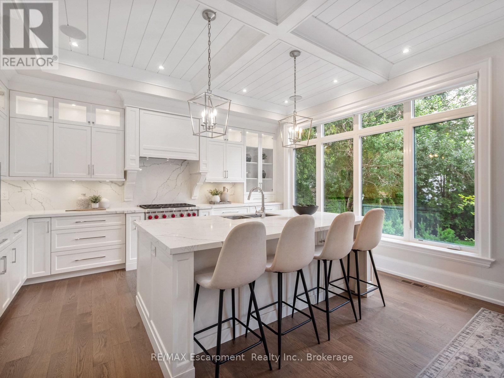
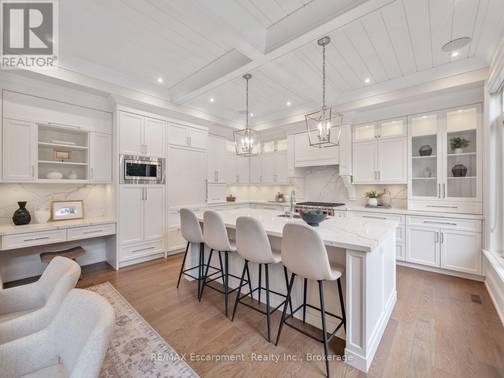
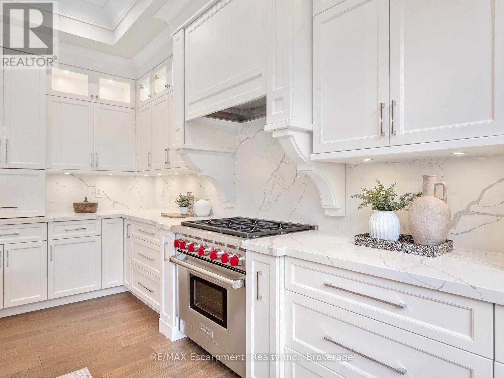
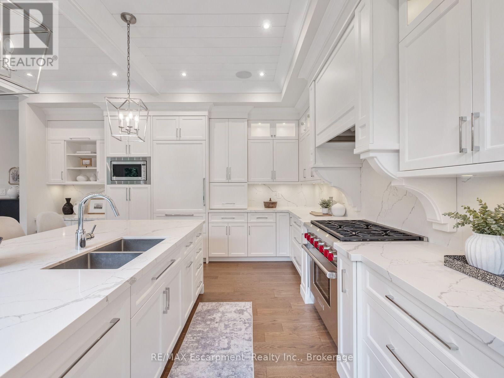
1077 Bridge Road offers over 5,300 sq. ft. of finished living space on a landscaped 100' x 120' lot insought-after West Oakville, minutes to downtown Oakville, Bronte Harbour, Lake Ontario, parks, theYMCA, top-rated schools, and Appleby College. A grand foyer with 10-foot ceilings, plaster crownmoulding, and a hardwood staircase leads to a private office, formal dining room, and butler's servery withwine fridge. Wide-plank hardwood floors, 9-inch baseboards, custom millwork, coffered ceilings, and agas fireplace complement the open-concept living space. The chef's kitchen features Sub-Zero, Wolf, andBosch appliances, a large island, and breakfast area. The second level offers four bedrooms with ensuiteaccess, including a primary suite with a walk-in closet and a heated-floor ensuite. A second bedroom hasa private ensuite, while two others share a Jack-and-Jill bath. Second-floor laundry adds convenience.The finished lower level features heated floors, a spacious rec room with a stone gas fireplace, fifthbedroom, 3-piece bath, and flexible space for a gym, media room, or games area. Outside, enjoy acovered porch, stone patio, landscaped backyard with irrigation, Generac whole-home generator, securitysystem, and epoxy-finished double garage. A custom-built home combining quality craftsmanship,functional design, and an exceptional West Oakville location.
My take · Jai Mession
How this home sits in today's market
This is priced in the middle of what is for sale nearby, so the details decide it: the lot, the light, the street and the work done since it was built. It is newly listed, so expect other buyers to be looking this week.
Want my value range on this home?
I will compare it with what actually sold nearby, not just what is asking, and send you my number.
Counted from today's live listings in Oakville. Asking prices, not sold prices, and not an appraisal.


Jai Mession, Salesperson, The Agency, Brokerage · 31 Scarsdale Rd, Unit 6, North York, ON M3B 3R8 · 416 847 5288 · 647 887 9867. This website is operated by a salesperson who is a member of The Canadian Real Estate Association. The trademarks REALTOR®, REALTORS®, and the REALTOR® logo are controlled by The Canadian Real Estate Association (CREA) and identify real estate professionals who are members of CREA. The trademarks MLS®, Multiple Listing Service® and the associated logos are owned by CREA and identify the quality of services provided by real estate professionals who are members of CREA. Listing information from CREA's DDF®, believed reliable but not guaranteed. Terms of use.