 1 / 20
Toronto (Willowdale East)
101 Parkview Avenue
Sat, Nov 14 · 10:30 to 12:30 PM
Sun, Nov 15 · 1:30 to 3:30 PM
Listing courtesy of REAL ONE REALTY INC. · MLS® C14177008
About this home
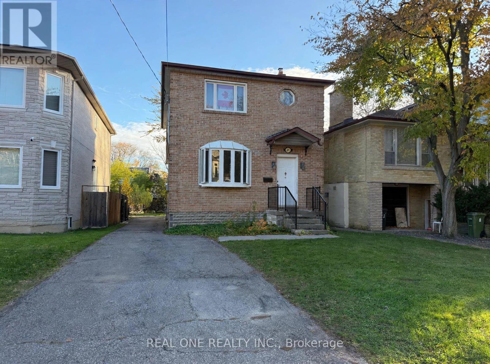
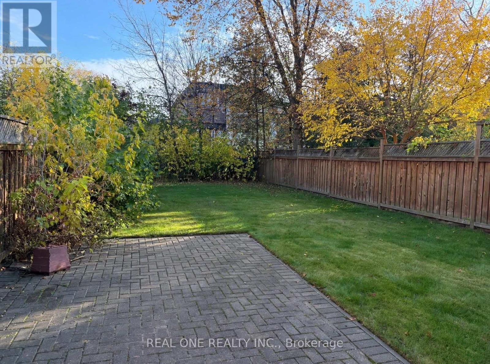
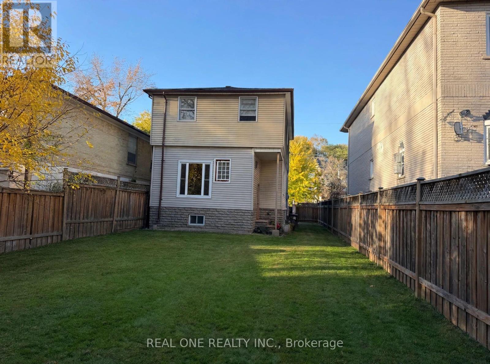
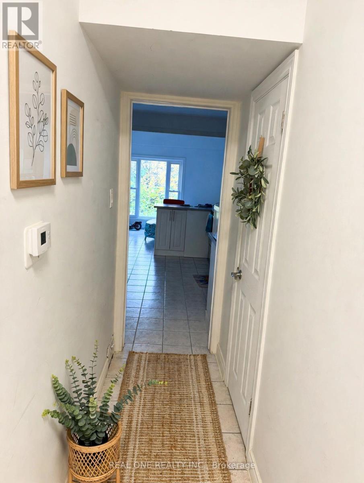
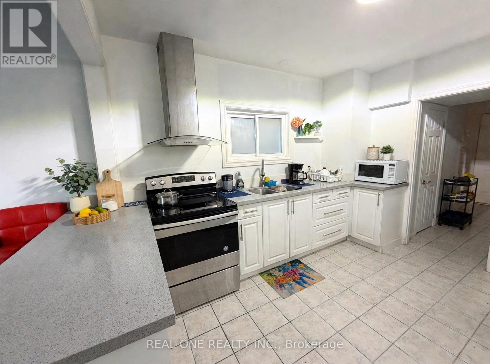
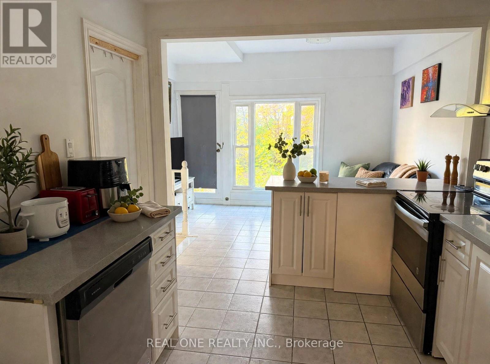
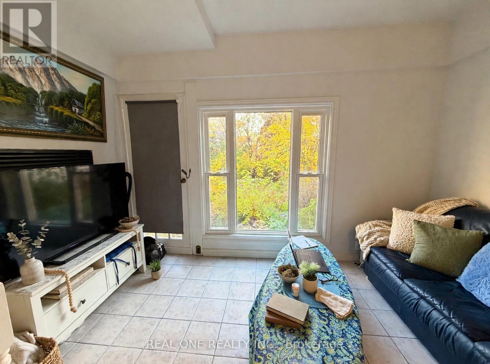
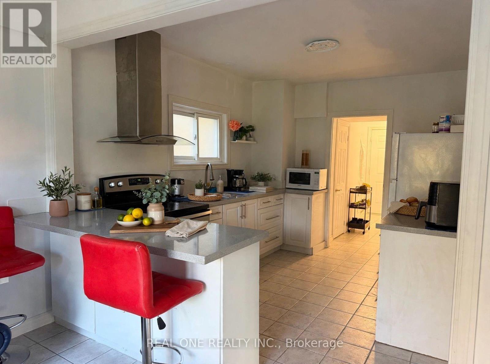
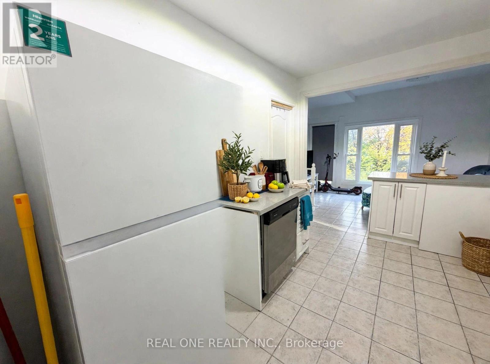
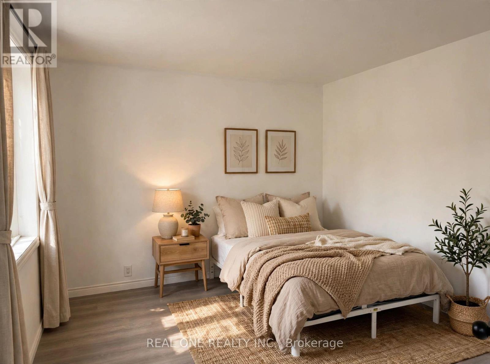
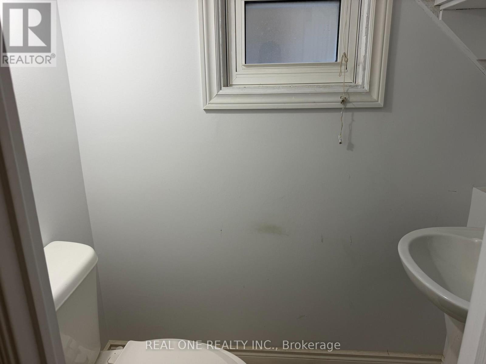
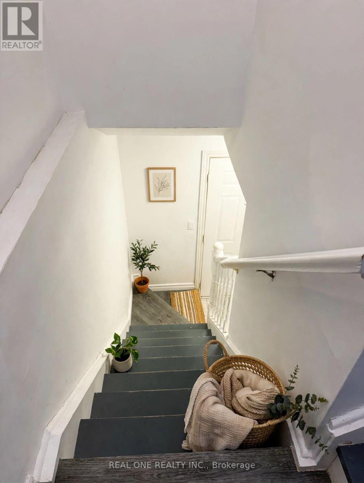
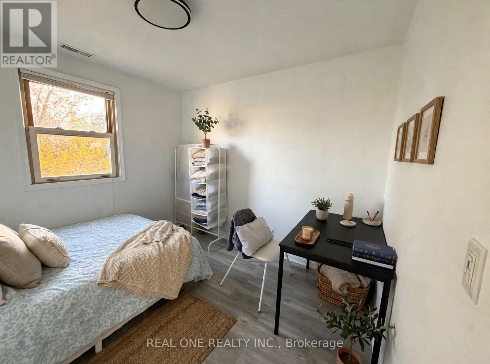
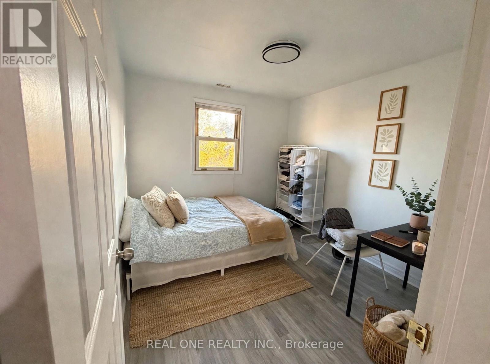
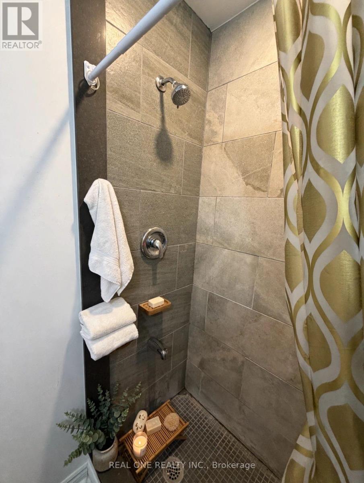
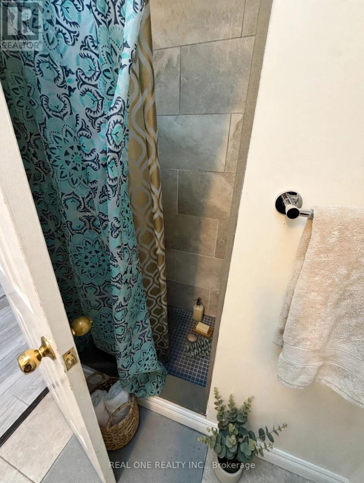
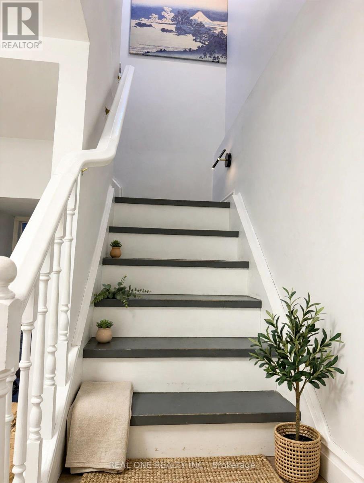
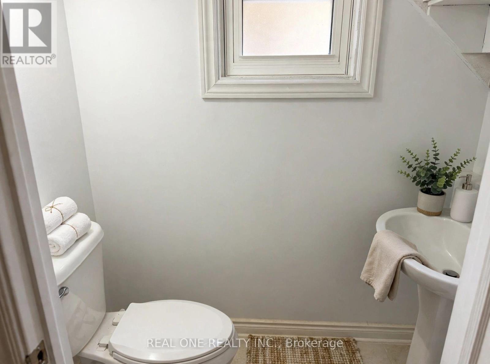
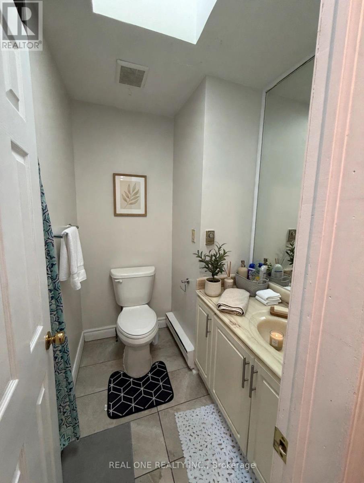
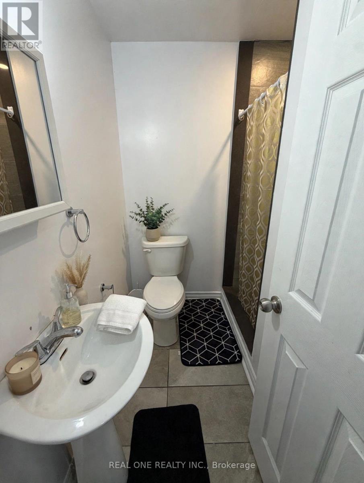
Attention Builders, Investors & End-Users! Rare opportunity to skip lengthy city delays on a prime 30' x 122' lot in highly sought-after Willowdale East! This property includes approved Committee of Adjustment decision (File A0456/25NY) and architectural plans for a ~2670 sq ft luxury custom home. Surrounded by multi-million dollar custom builds ($3.5M+), offering immense upside potential. Updated House Within Walking Distance To Earl Haig Secondary, McKee PS, Big North York Central Library, New T&T Supermarket and Empress Walk Subway. The existing solid 2-storey home features 4 bedrooms, 3 washrooms. Live in, rent out, or prepare to build without waiting months for municipal approvals. Separate Entrance To Basement. Some Photos Virtually Staged
My take · Jai Mession
How this home sits in today's market
This is priced in the middle of what is for sale nearby, so the details decide it: the lot, the light, the street and the work done since it was built. It is newly listed, so expect other buyers to be looking this week.
Want my value range on this home?
I will compare it with what actually sold nearby, not just what is asking, and send you my number.
Counted from today's live listings in Toronto. Asking prices, not sold prices, and not an appraisal.


Jai Mession, Salesperson, The Agency, Brokerage · 31 Scarsdale Rd, Unit 6, North York, ON M3B 3R8 · 416 847 5288 · 647 887 9867. This website is operated by a salesperson who is a member of The Canadian Real Estate Association. The trademarks REALTOR®, REALTORS®, and the REALTOR® logo are controlled by The Canadian Real Estate Association (CREA) and identify real estate professionals who are members of CREA. The trademarks MLS®, Multiple Listing Service® and the associated logos are owned by CREA and identify the quality of services provided by real estate professionals who are members of CREA. Listing information from CREA's DDF®, believed reliable but not guaranteed. Terms of use.