 1 / 20
Pickering (Village East)
1562 Alwin Circle
Sat, Nov 21 · 2:00 to 4:00 PM
Listing courtesy of RE/MAX WEST REALTY INC. · MLS® E14177858
About this home
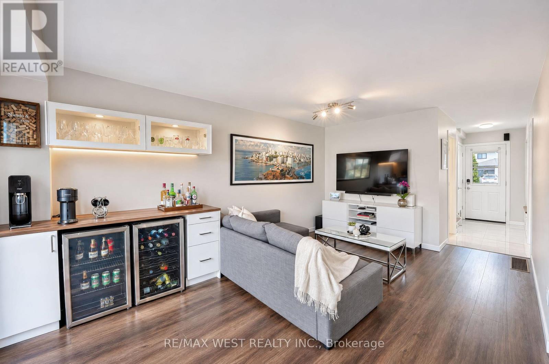
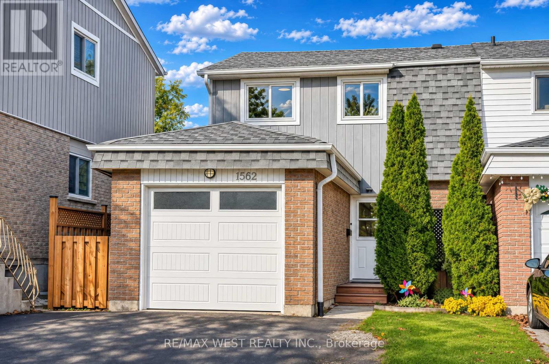
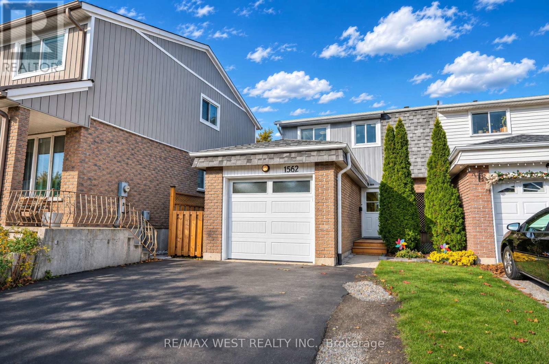
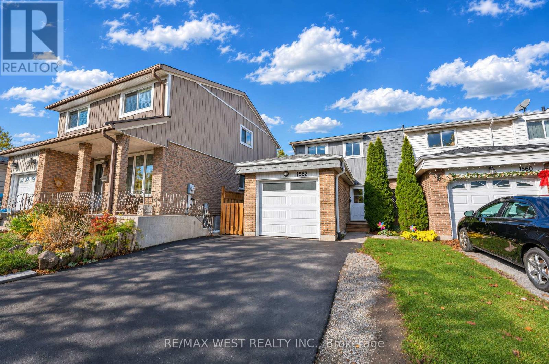
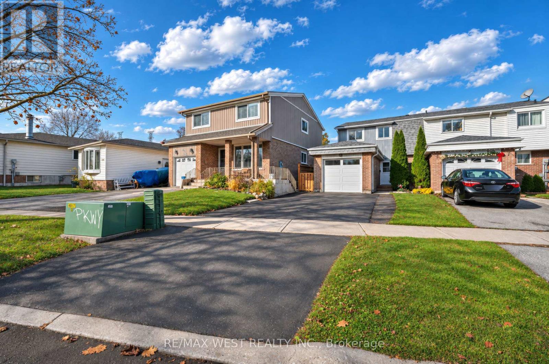
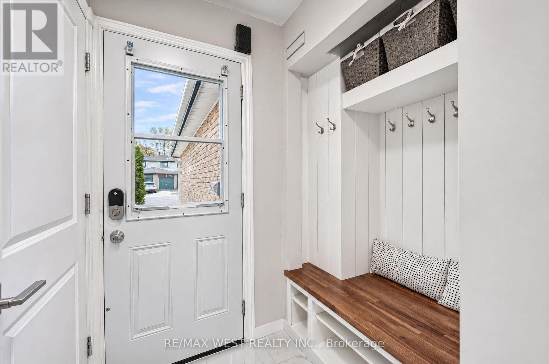
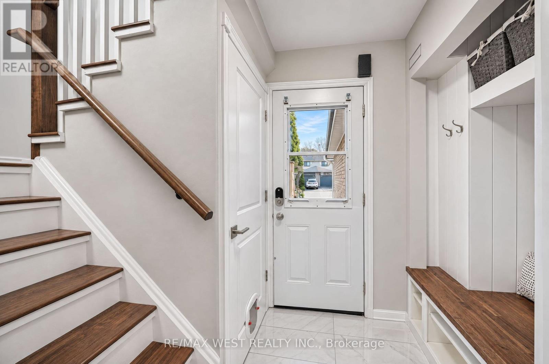
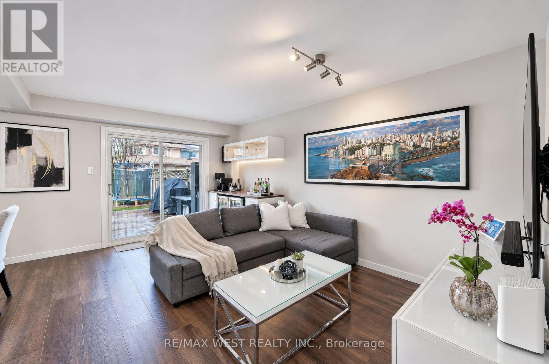
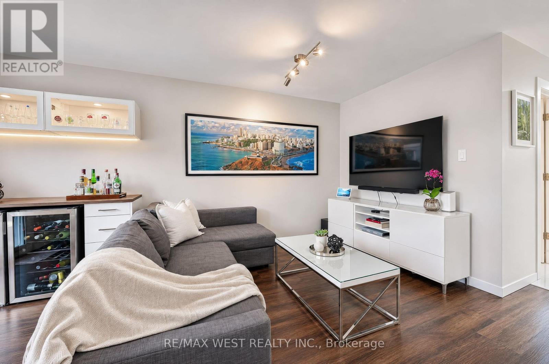
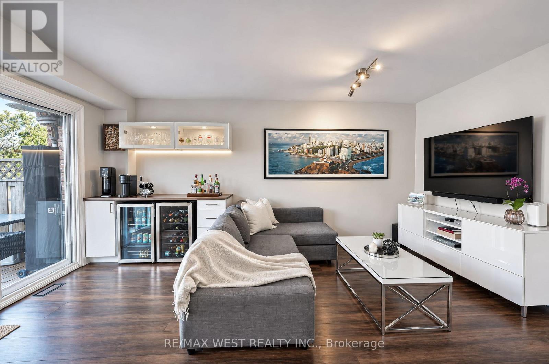
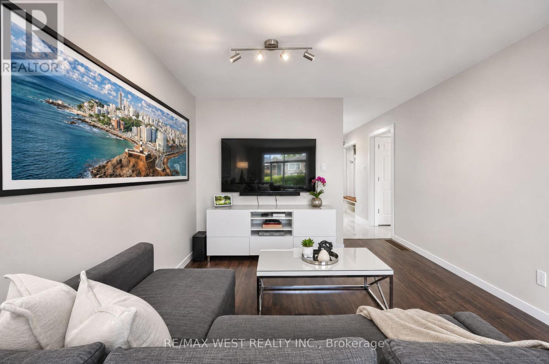
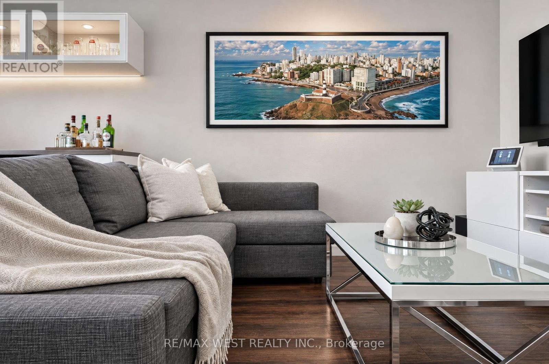
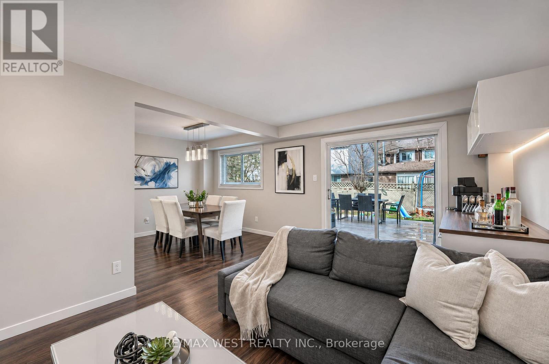
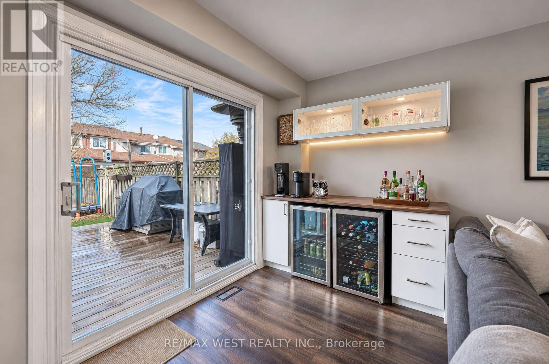
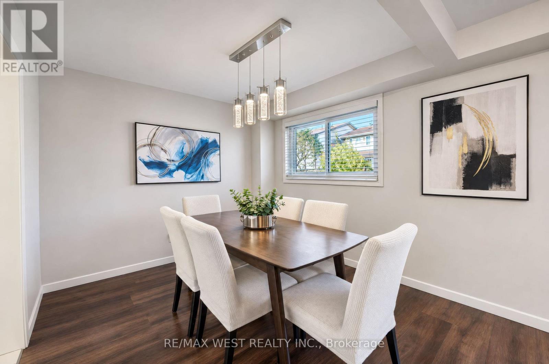
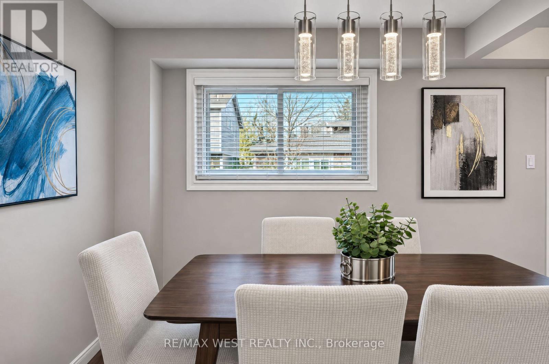
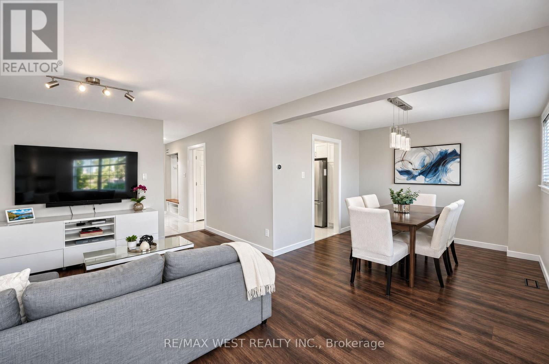
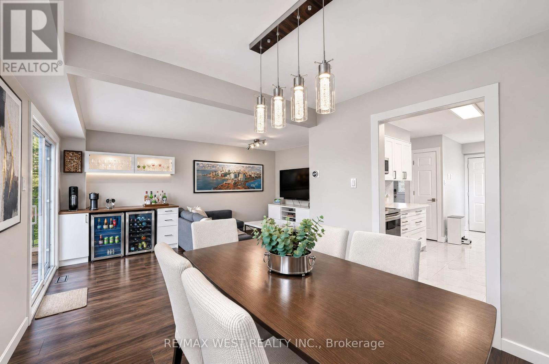
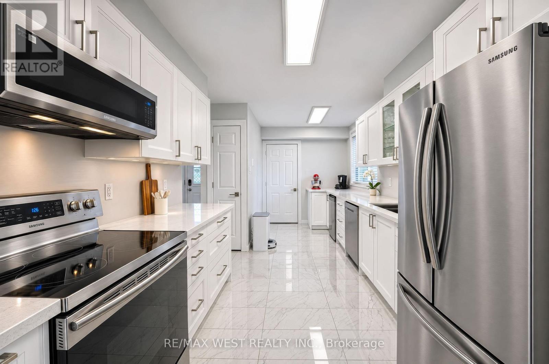
Welcome home to this spacious end unit townhouse offering a functional layout and plenty of room for the whole family! The main floor features a beautifully renovated kitchen complete with quartz countertops, stainless steel appliances, a stylish backsplash, and an abundance of cabinetry providing ample storage. The bright and inviting living room and dining area offer an open concept layout, perfect for everyday living and entertaining. A built-in bar/coffee station, complete with cabinetry and a mini fridge, adds an extra touch of convenience and functionality. Sliding glass doors lead from the living room to a spacious deck and private fenced yard, perfect for entertaining and enjoying the outdoors.The upper level features three generously sized bedrooms, each offering windows and closets for plenty of natural light and storage. The primary bedroom features a double closet. A renovated four-piece bathroom completes the upper level. The fully finished basement offers even more versatile living space, with two additional rooms ideal for bedrooms, a home office, or hobby spaces, as well as a spacious recreation room and a renovated three-piece bathroom.Additional highlights include an attached garage and two extra driveway parking spaces. Steps to schools, highway, public transit, community centre and much more!
My take · Jai Mession
How this home sits in today's market
This is asking less than most comparable homes for sale nearby. Sometimes that is opportunity, sometimes it reflects the lot, the condition or the street. That is exactly what a visit answers.
Want my value range on this home?
I will compare it with what actually sold nearby, not just what is asking, and send you my number.
Counted from today's live listings in Durham. Asking prices, not sold prices, and not an appraisal.


Jai Mession, Salesperson, The Agency, Brokerage · 31 Scarsdale Rd, Unit 6, North York, ON M3B 3R8 · 416 847 5288 · 647 887 9867. This website is operated by a salesperson who is a member of The Canadian Real Estate Association. The trademarks REALTOR®, REALTORS®, and the REALTOR® logo are controlled by The Canadian Real Estate Association (CREA) and identify real estate professionals who are members of CREA. The trademarks MLS®, Multiple Listing Service® and the associated logos are owned by CREA and identify the quality of services provided by real estate professionals who are members of CREA. Listing information from CREA's DDF®, believed reliable but not guaranteed. Terms of use.