 1 / 20
Toronto (Oakwood Village)
2017 Dufferin Street
Sat, Nov 21 · 2:00 to 5:00 PM
Sun, Nov 22 · 2:00 to 5:00 PM
Listing courtesy of EXP REALTY · MLS® C14184216
About this home
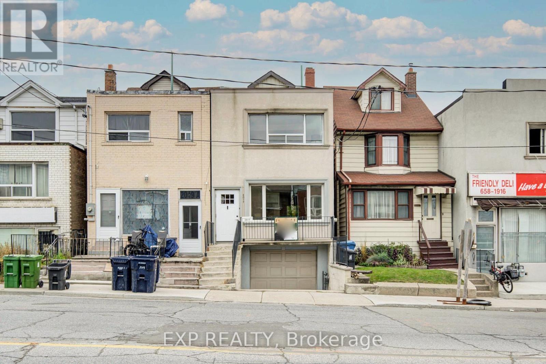
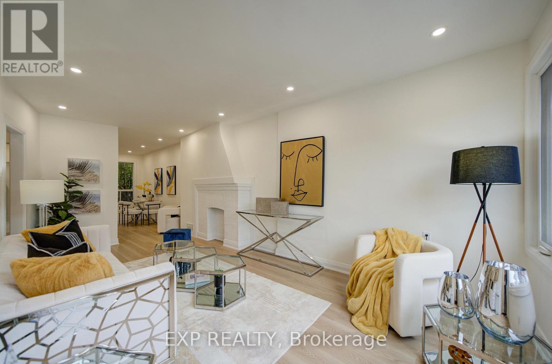
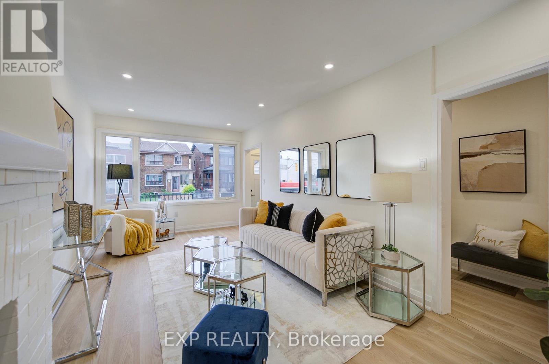
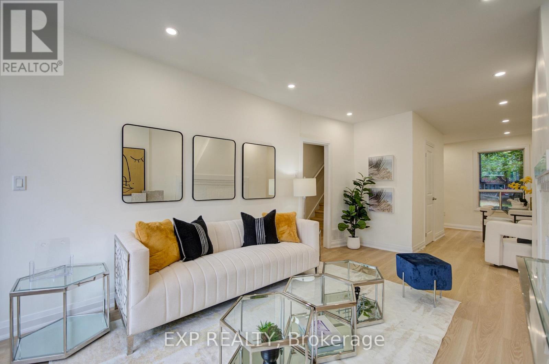
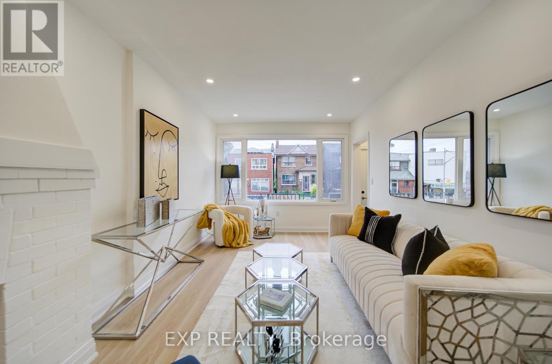
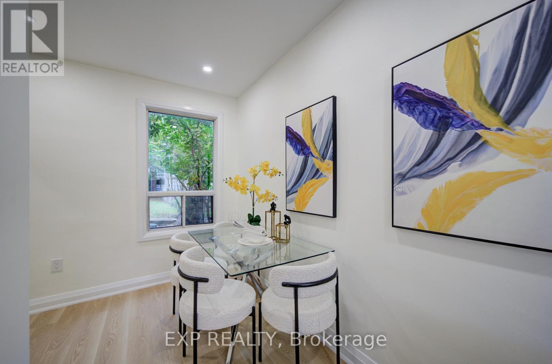
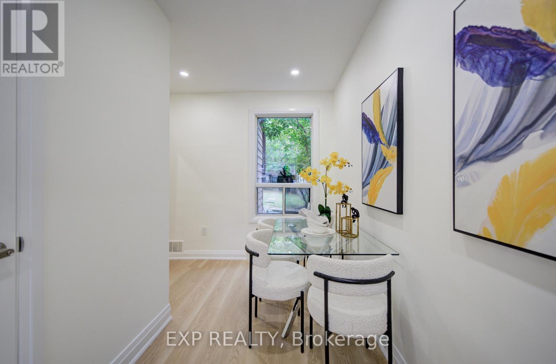
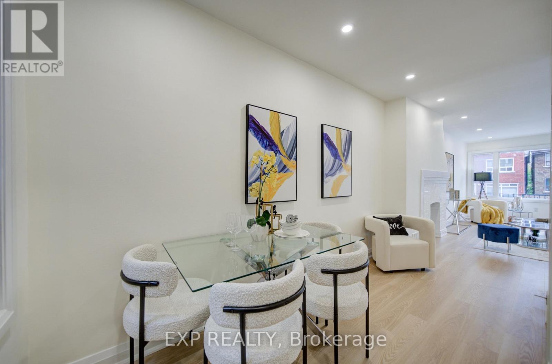
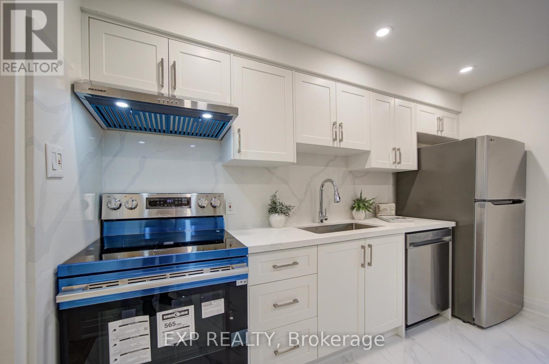
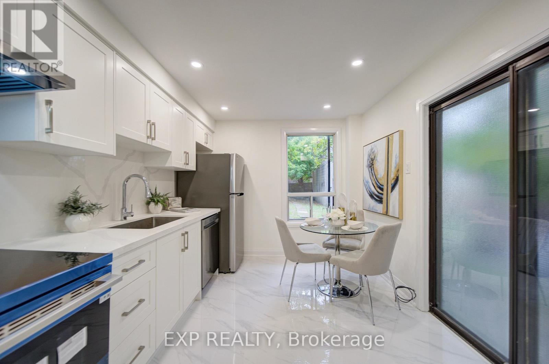
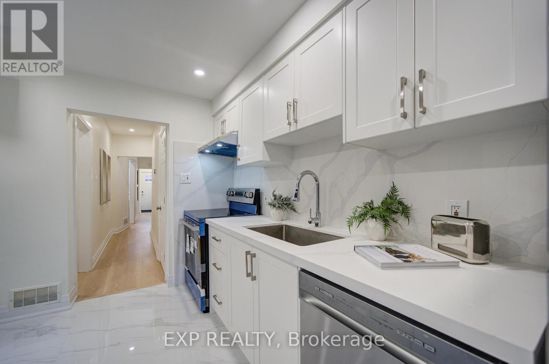
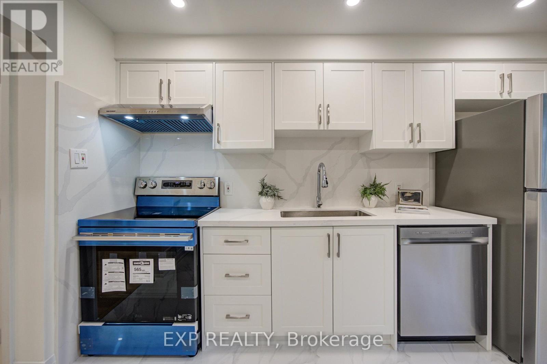
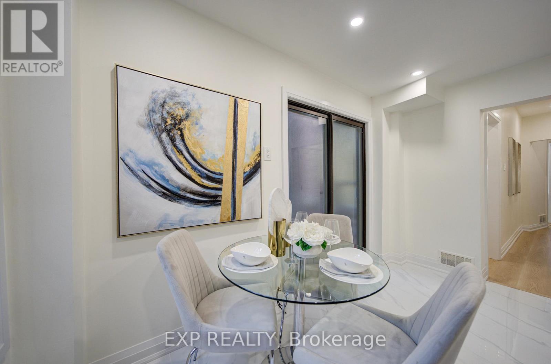
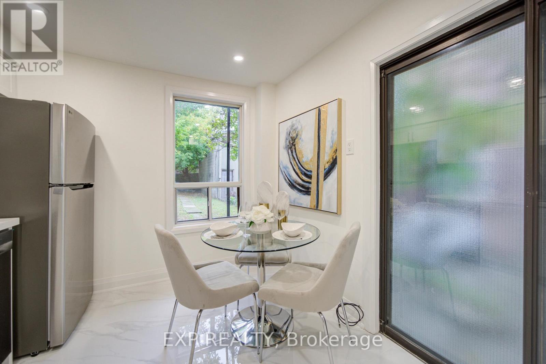
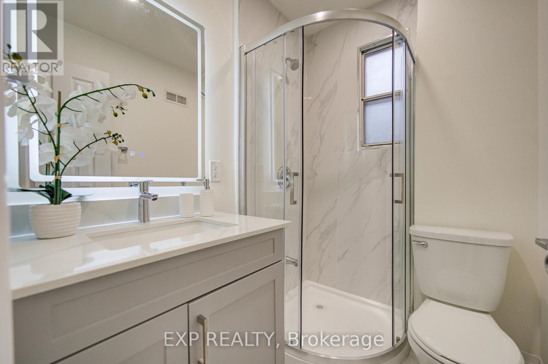
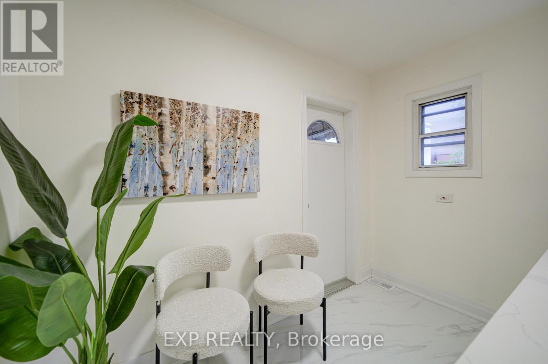
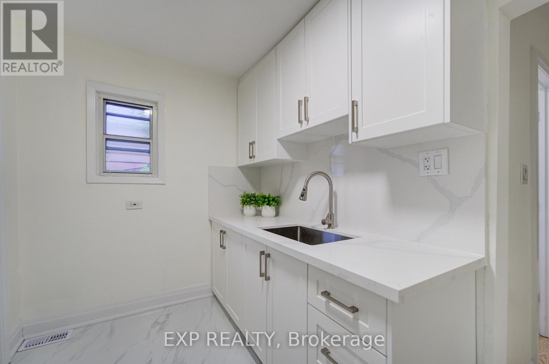
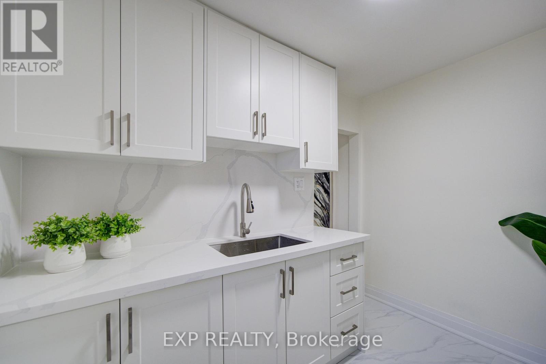
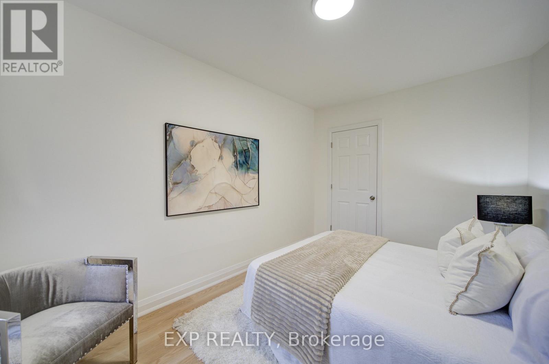
Welcome to 2017 Dufferin St, a beautifully renovated detached duplex offering exceptional flexibility in a convenient Toronto location. Bright, modern and move-in ready, this home features 3 spacious bedrooms, 3 bathrooms, an updated kitchen and a roughed-in second kitchen on the upper level-ideal for extended or multi-generational family living.Thoughtfully updated throughout, the home boasts stylish flooring, pot lights, contemporary finishes, beautifully renovated bathrooms and upgraded 200-amp electrical service. A separate entrance from the built-in garage to the lower level offers excellent potential for an in-law suite, home office or additional living space, subject to applicable municipal requirements.Enjoy the convenience of a built-in garage and private parking-a valuable feature in the area. Steps to TTC, shops, restaurants and everyday amenities, with convenient access to downtown Toronto.An excellent opportunity for families, multi-generational households, first-time buyers or investors seeking a renovated Toronto home with flexible living space and future income potential.
My take · Jai Mession
How this home sits in today's market
This is asking less than most comparable homes for sale nearby. Sometimes that is opportunity, sometimes it reflects the lot, the condition or the street. That is exactly what a visit answers. It is newly listed, so expect other buyers to be looking this week.
Want my value range on this home?
I will compare it with what actually sold nearby, not just what is asking, and send you my number.
Counted from today's live listings in Toronto. Asking prices, not sold prices, and not an appraisal.


Jai Mession, Salesperson, The Agency, Brokerage · 31 Scarsdale Rd, Unit 6, North York, ON M3B 3R8 · 416 847 5288 · 647 887 9867. This website is operated by a salesperson who is a member of The Canadian Real Estate Association. The trademarks REALTOR®, REALTORS®, and the REALTOR® logo are controlled by The Canadian Real Estate Association (CREA) and identify real estate professionals who are members of CREA. The trademarks MLS®, Multiple Listing Service® and the associated logos are owned by CREA and identify the quality of services provided by real estate professionals who are members of CREA. Listing information from CREA's DDF®, believed reliable but not guaranteed. Terms of use.