 1 / 20
Toronto (Woodbine-Lumsden)
37 Epsom Avenue
Sat, Nov 21 · 2:00 to 4:00 PM
Sun, Nov 22 · 2:00 to 4:00 PM
Listing courtesy of ROYAL LEPAGE ESTATE REALTY · MLS® E14185046
About this home
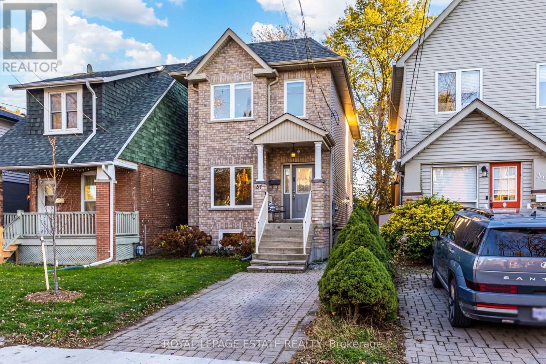
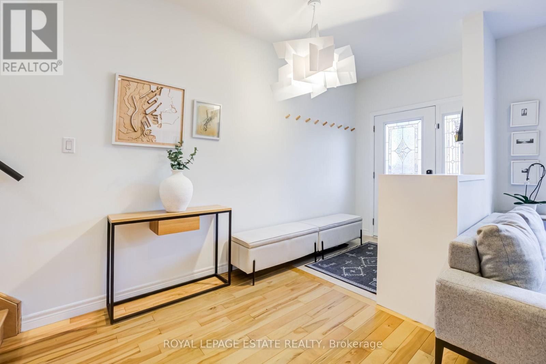
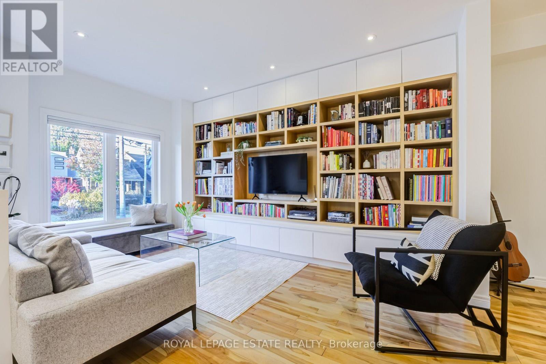
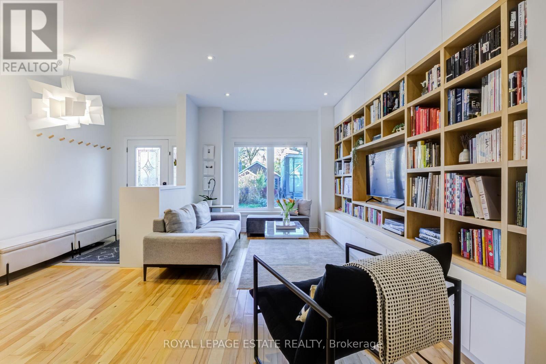
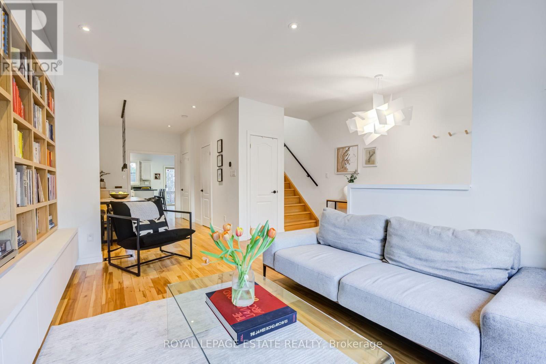
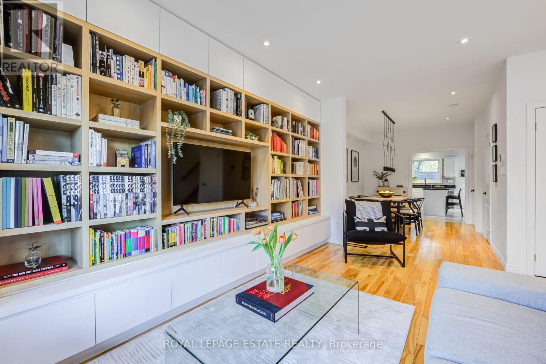
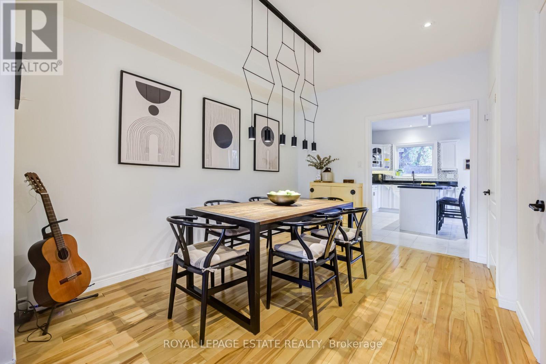
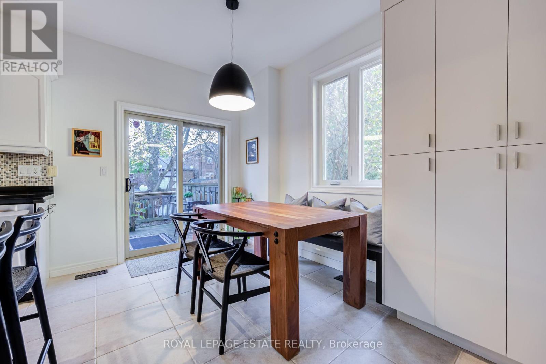
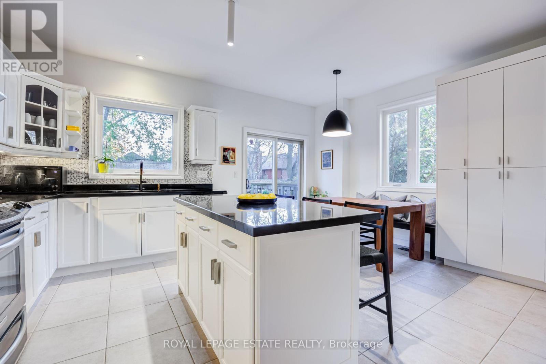
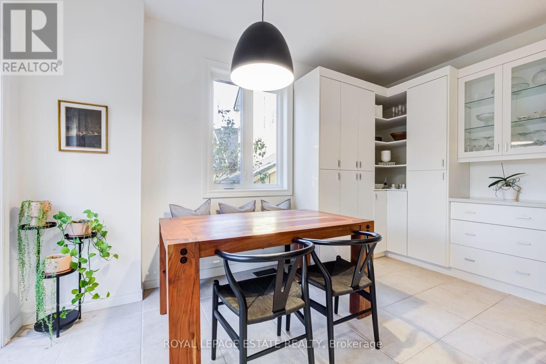
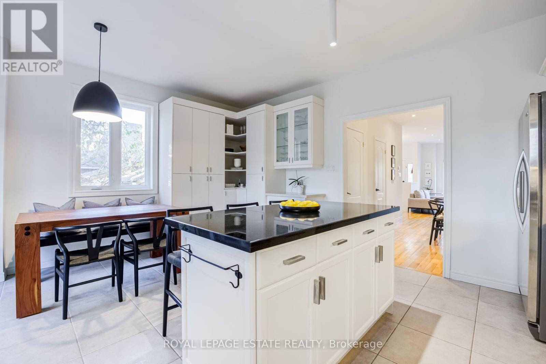
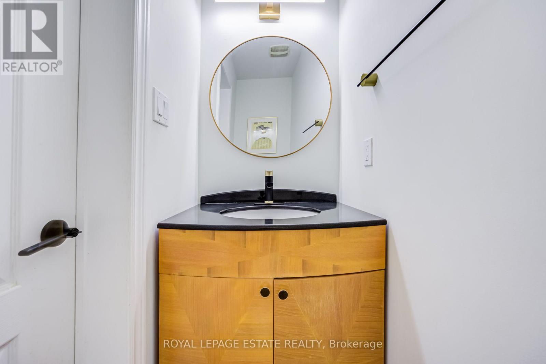
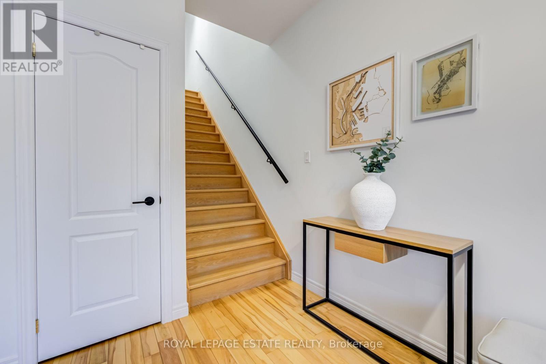
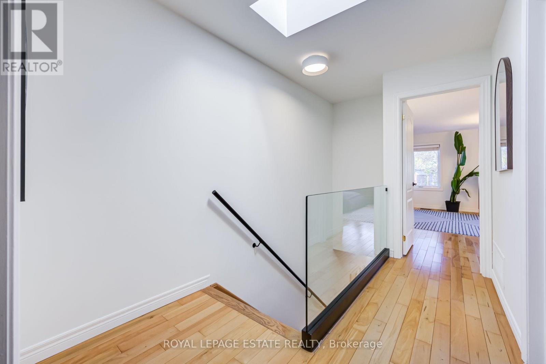
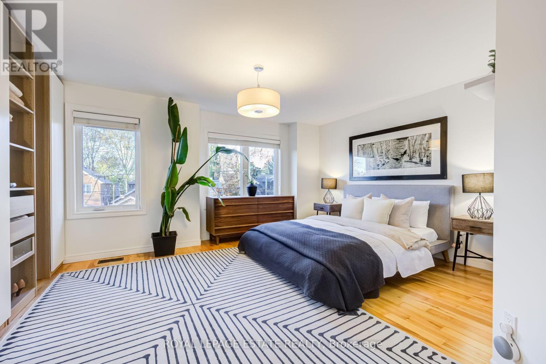
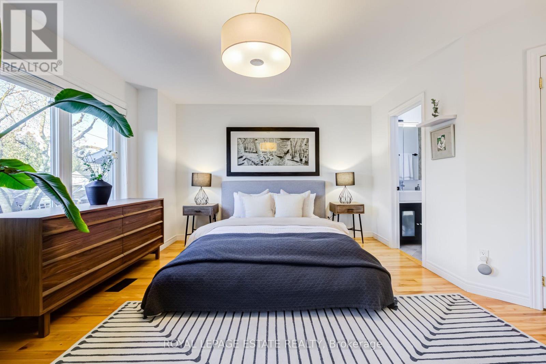
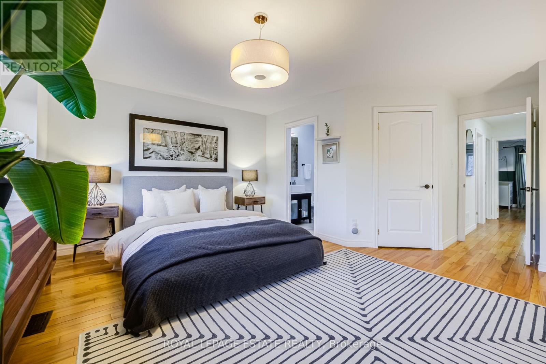
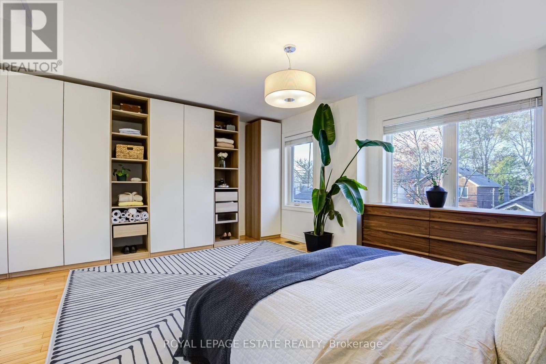
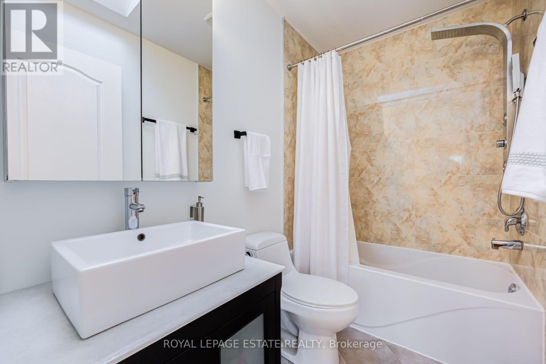
Welcome to this stunning detached two-storey home, nestled in a family-friendly neighbourhood just steps from Danforth Village!Featuring 3+2 bedrooms, 3 bathrooms, high ceilings throughout and convenient front pad parking, this home beautifully combines contemporary design with warmth and character.The custom built-in bookcase in the living room adds a striking architectural feature, creating a space that feels both sophisticated and inviting. Home to architects, the thoughtful design choices are evident throughout. Soaring ceilings (9' on main, 8' lower and 8' upper floor) natural wood, clean lines, architectural lighting and black accents work beautifully together, creating a seamless balance of style and comfort.The spacious primary bedroom features a walk-in closet and private ensuite. The fully finished basement offers two additional bedrooms, a bathroom, generous laundry room and kitchen rough-ins, providing wonderful flexibility for extended family, guests or additional living space.With thoughtful upgrades throughout, beautifully designed interiors and an exceptional location close to shops, restaurants, parks and transit, this is a home that truly has it all! 1643sq' above grade and 849sq' below. 2,492sq' of living space!
My take · Jai Mession
How this home sits in today's market
This is priced in the middle of what is for sale nearby, so the details decide it: the lot, the light, the street and the work done since it was built. It is newly listed, so expect other buyers to be looking this week.
Want my value range on this home?
I will compare it with what actually sold nearby, not just what is asking, and send you my number.
Counted from today's live listings in Toronto. Asking prices, not sold prices, and not an appraisal.


Jai Mession, Salesperson, The Agency, Brokerage · 31 Scarsdale Rd, Unit 6, North York, ON M3B 3R8 · 416 847 5288 · 647 887 9867. This website is operated by a salesperson who is a member of The Canadian Real Estate Association. The trademarks REALTOR®, REALTORS®, and the REALTOR® logo are controlled by The Canadian Real Estate Association (CREA) and identify real estate professionals who are members of CREA. The trademarks MLS®, Multiple Listing Service® and the associated logos are owned by CREA and identify the quality of services provided by real estate professionals who are members of CREA. Listing information from CREA's DDF®, believed reliable but not guaranteed. Terms of use.