 1 / 2
Mississauga (East Credit)
1109 Ivandale Drive
Sat, Nov 21 · 2:00 to 4:00 PM
Sun, Nov 22 · 2:00 to 4:00 PM
Listing courtesy of SUTTON GROUP REALTY SYSTEMS INC. · MLS® W14200878
About this home
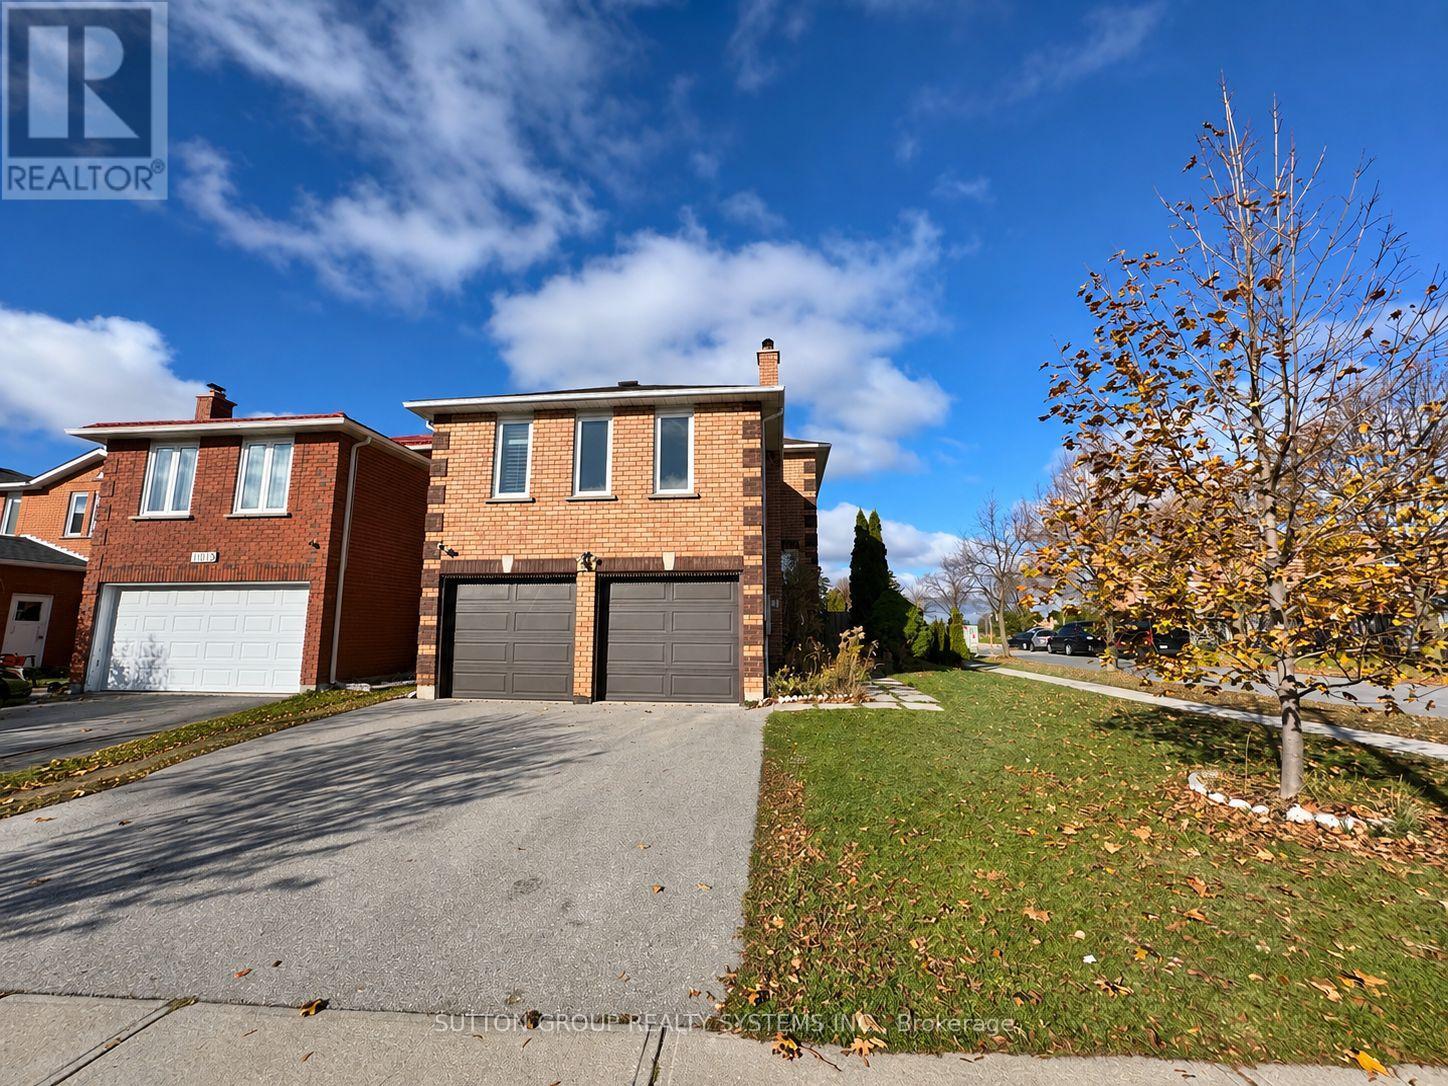
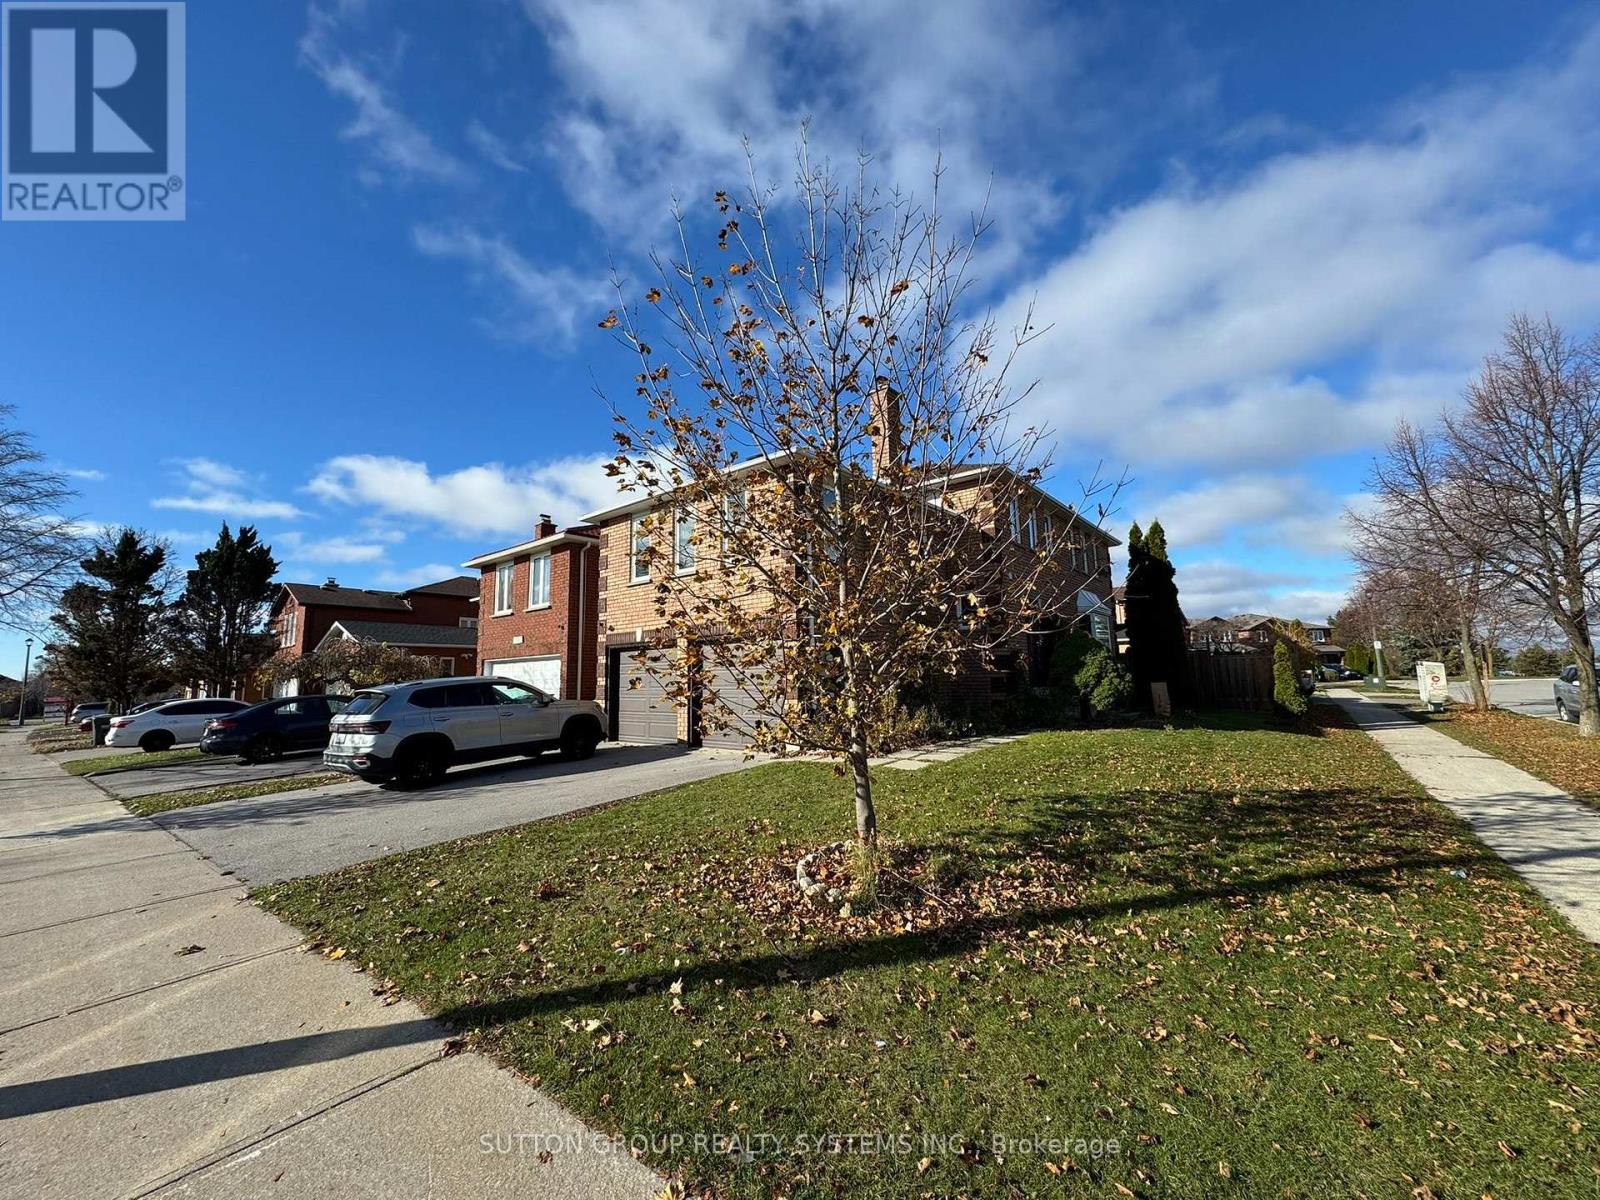
Beautifully Maintained And Spacious Family Home Offering Over 2,700 Sq. Ft. Of Finished Living Space! Bright And Inviting Living And Dining Areas Feature Hardwood Floors And A Charming Bay Window. Updated Kitchen (2019) Boasts Quartz Countertops, Stainless Steel Appliances And An Upgraded Range. The Expansive Upper Level Family Room Features A Cozy Wood-Burning Fireplace And Abundant Natural Light, Currently Used As A 4th Bedroom. Finished Basement Offers A Kitchen, Recreation Room, Bedroom, 3-Piece Bathroom And Separate Entrance, Providing Excellent Space For Extended Family. Roof Replaced In 2022 For Added Peace Of Mind! Conveniently Located Within Walking Distance To St. Gregory Elementary School And Britannia Public School. A Wonderful Home Offering Comfort, Space And Versatility In A Desirable Mississauga Neighbourhood! More Pictures Will Come On Saturday!
My take · Jai Mession
How this home sits in today's market
This is priced in the middle of what is for sale nearby, so the details decide it: the lot, the light, the street and the work done since it was built. It is newly listed, so expect other buyers to be looking this week.
Want my value range on this home?
I will compare it with what actually sold nearby, not just what is asking, and send you my number.
Counted from today's live listings in Mississauga. Asking prices, not sold prices, and not an appraisal.


Jai Mession, Salesperson, The Agency, Brokerage · 31 Scarsdale Rd, Unit 6, North York, ON M3B 3R8 · 416 847 5288 · 647 887 9867. This website is operated by a salesperson who is a member of The Canadian Real Estate Association. The trademarks REALTOR®, REALTORS®, and the REALTOR® logo are controlled by The Canadian Real Estate Association (CREA) and identify real estate professionals who are members of CREA. The trademarks MLS®, Multiple Listing Service® and the associated logos are owned by CREA and identify the quality of services provided by real estate professionals who are members of CREA. Listing information from CREA's DDF®, believed reliable but not guaranteed. Terms of use.